Steel Structure Solutions for Vertical Building Projects
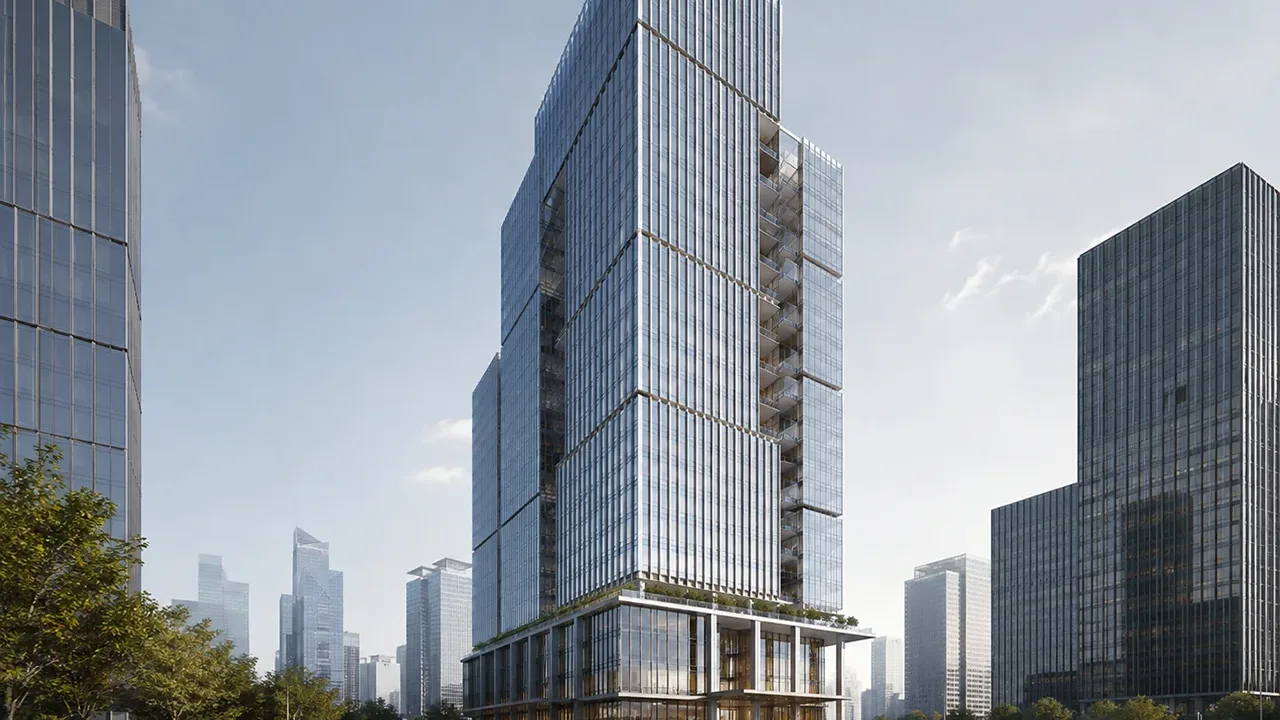
Vertical building projects require a different engineering approach from single-storey warehouses or large-span industrial halls. The main concern is not only how wide the building can span, but how safely and efficiently the structure can carry loads through multiple levels. This is why a high rise steel structure building must be evaluated from the foundation line up to the roof level.
Steel structures are often selected for tall buildings because steel members offer high strength with relatively lighter self-weight. This can reduce the load transferred to the foundation and improve construction efficiency, especially when components are fabricated in a controlled factory environment before being delivered to the site.
For developers and contractors, the practical value comes from coordination. Steel columns, beams, bracing, floor decks, stairs, service openings, façade supports, and connection details must be planned as one system rather than separate components.
When to Choose a High-Rise Steel Structure System
Commercial and Office Towers
Commercial towers and office buildings often require flexible floor layouts, efficient structural grids, façade compatibility, and reliable long-term performance. Steel framing can support open-plan office areas, service cores, mechanical floors, rooftop equipment, and modern curtain wall systems.
For mixed-use developments, the structure may need to serve different functions on different floors. Retail areas may need larger open spaces, office floors may require repetitive grids, and upper levels may need lighter structural solutions. A steel frame can be adapted to these changing requirements while maintaining a consistent load path.
Industrial and Technical Buildings
Not every tall steel building is commercial. Some industrial facilities also require multi-storey structural systems, especially for production support buildings, control centers, equipment platforms, utility buildings, and technical structures where machinery, service rooms, or process systems are arranged vertically.
In these projects, the building must often handle equipment loads, vibration considerations, maintenance access, and service integration. A well-planned high rise steel structure building can combine vertical load capacity with practical access and installation flexibility.
Projects Requiring Faster Structural Completion
Steel structures support faster project delivery because many components can be manufactured while site preparation or foundation work is still in progress. Once delivered, prefabricated components can be lifted, connected, aligned, and inspected according to the planned erection sequence.
This advantage is especially valuable in urban projects where site access is limited, construction time is sensitive, and reducing wet work on site can improve schedule control.
Structural Design Priorities for Tall Steel Buildings
Vertical Load Transfer
Vertical load transfer is one of the most important design priorities in tall buildings. Floor loads, live loads, façade loads, roof loads, equipment loads, and structural self-weight must be carried from beams to columns and then down to the foundation.
Column section selection, beam arrangement, connection design, floor system coordination, and transfer levels must be reviewed carefully. If the building includes heavy equipment floors, mechanical rooms, or transfer zones, these areas may require stronger members or special structural detailing.
Lateral Stability and Wind Resistance
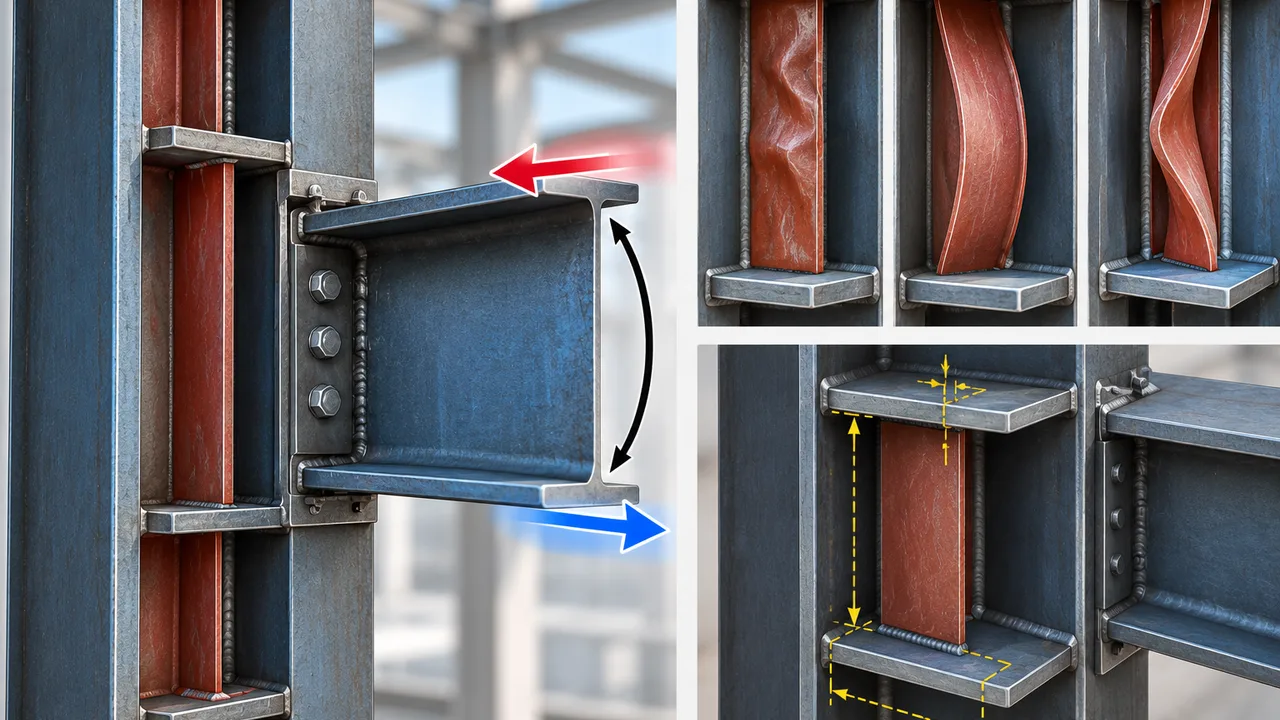
As building height increases, lateral stability becomes more important. Wind load, seismic action, and lateral drift can affect structural safety, façade performance, elevator operation, and occupant comfort. For this reason, tall steel buildings often use braced frames, moment frames, concrete cores, or combined stability systems.
The best stability strategy depends on building height, local code requirements, floor plan, seismic zone, wind exposure, and architectural constraints. Early coordination helps prevent conflicts between bracing positions, doors, windows, corridors, and usable floor space.
Floor System Coordination
Floor systems in high-rise steel buildings are commonly coordinated with metal deck, concrete slab, steel beams, and service openings. The goal is to achieve structural performance while maintaining efficient floor height and allowing mechanical, electrical, and plumbing systems to pass through the building.
Good floor coordination can reduce unnecessary structural depth, simplify installation, and make the building easier to fit out after the main frame is completed.
Steel Frame Systems Used in High-Rise Building Projects
Beam and Column Steel Frame
A beam and column frame is the basic structural system for many multi-storey steel buildings. Steel columns transfer vertical loads, while beams support floor systems and distribute loads across the frame. The grid can be adjusted according to floor use, architectural layout, and service requirements.
This system is practical for buildings that need repetitive floors, predictable fabrication, and efficient erection.
Braced Frame System
Braced frames improve lateral resistance by adding diagonal or vertical bracing elements to selected bays. They can provide strong stability with efficient steel usage, making them suitable for many tall building projects.
Bracing locations should be coordinated with openings, corridors, façade design, and internal functions. Poorly placed bracing can interfere with building use, while properly coordinated bracing can improve structural performance without reducing practical space.
Steel-Concrete Composite System
Some high-rise projects combine steel framing with concrete cores, composite floors, or reinforced concrete elements. This approach can improve stiffness, fire strategy, floor performance, and vertical stability.
A composite system is often useful when the project requires the speed of steel construction together with the stiffness or mass of concrete in key structural areas. The connection between steel and concrete elements must be detailed carefully to ensure the system works as intended.
Fabrication Requirements for High-Rise Steel Components
Fabrication accuracy is critical for a high rise steel structure building because small dimensional errors can create larger problems during multi-level erection. Bolt-hole alignment, column straightness, beam end preparation, base plate geometry, and connection interfaces must be controlled carefully.
Typical fabrication work may include steel plate cutting, H-section or box column processing, CNC drilling, welding, assembly, dimensional inspection, component marking, surface preparation, and protective coating. For tall buildings, clear marking and production sequencing are especially important because installation usually follows a strict floor-by-floor or zone-by-zone sequence.
XTD Steel Structure supports steel building projects through engineering coordination, fabrication planning, component processing, inspection, surface treatment, packing, and delivery preparation. This helps connect design intent with practical manufacturing and site erection needs.
Planning Details Before Production Starts
Building Height and Floor Layout
Before production begins, the project team should confirm the total building height, number of floors, floor-to-floor height, column grid, core location, stair positions, equipment zones, and intended use of each floor. These details affect member sizing, connection design, fabrication segmentation, and delivery planning.
A multi-storey building should also be reviewed for future flexibility. Office tenants may change, technical equipment may be upgraded, and internal partitions may be modified. A clear structural grid can help the building remain useful over time.
Local Design Loads and Code Requirements
Every high-rise project must be designed according to local requirements. Important inputs include wind load, seismic load, live load, dead load, façade load, roof load, fire protection strategy, and any project-specific safety requirements.
Environmental conditions should also be reviewed. Coastal locations may require stronger corrosion protection, while regions with higher seismic demand may require more detailed lateral stability planning.
Logistics and Erection Sequence
Tall steel buildings require careful delivery and erection planning. Components must be packed, marked, shipped, stored, lifted, and installed in a sequence that supports site progress. Crane capacity, lifting radius, temporary stability, bolt tightening, welding access, and inspection points should be considered before the first shipment leaves the factory.
Good logistics planning reduces site confusion and helps the erection team install components more efficiently.
Recommended Configuration Options
The best configuration depends on building height, floor use, local loads, site conditions, and project schedule. The table below shows common planning options for high-rise steel building projects.
| Item | Common Option | Project Consideration |
|---|---|---|
| Structural System | Steel frame or composite frame | Selected based on height, load, stiffness, and architectural requirements |
| Floor System | Metal deck with concrete slab | Supports faster installation and practical floor performance |
| Stability System | Bracing, moment frame, core coordination, or combined system | Depends on wind load, seismic demand, and floor layout |
| Column Section | H-section, box column, or built-up section | Chosen according to vertical load, height, and fabrication strategy |
| Connection Type | Bolted, welded, or combined connection | Should match erection method, site access, and quality control needs |
| Surface Treatment | Coating, fireproofing, or selected galvanizing | Depends on environment, fire strategy, and service life requirements |
| Delivery Sequence | Floor-by-floor or zone-by-zone packages | Helps align fabrication, shipping, and site erection progress |
Advantages of High-Rise Steel Structure Buildings
Steel structures offer several advantages for vertical building projects, especially when engineering, fabrication, and installation are coordinated early.
- Faster structural erection: prefabricated components can be delivered and installed according to the planned sequence.
- Reduced structural weight: steel framing can reduce the load transferred to foundations compared with heavier systems.
- Factory-controlled quality: cutting, drilling, welding, and inspection can be completed under controlled production conditions.
- Flexible floor layouts: steel grids can support different commercial, office, industrial, or mixed-use functions.
- Composite floor compatibility: steel beams can work with metal deck and concrete slabs for efficient floor construction.
- Good façade coordination: the frame can be planned with curtain walls, metal panels, canopies, and service openings.
- Future adaptability: many steel-framed buildings can be modified more easily when structural planning allows it.
Project Workflow From Engineering to Installation Support
Requirement Review and Concept Proposal
The workflow starts by reviewing building height, floor layout, intended use, project location, design loads, site conditions, façade requirements, and delivery schedule. Based on these inputs, the engineering team can develop a practical structural concept for the high rise steel structure building.
Structural Detailing and Factory Fabrication
After the concept is confirmed, the structure is developed into detailed drawings and fabrication information. Components are segmented, processed, drilled, welded, inspected, coated, and marked according to the erection sequence.
This stage is important because high-rise construction leaves little room for unclear component identification or inconsistent fabrication tolerances.
Delivery, Marking, and Erection Coordination
For international or long-distance projects, packaging and delivery coordination are important parts of the service. Components should be grouped according to installation priority, clearly marked, and prepared for efficient site handling.
XTD Steel Structure can coordinate fabrication and delivery support for steel structure building projects based on project drawings, technical requirements, and construction schedule.
High Rise Steel Structure Building FAQs
What makes a steel structure suitable for high-rise buildings?
A steel structure is suitable for high-rise buildings when it can provide safe vertical load transfer, lateral stability, accurate connections, efficient floor coordination, and reliable performance under local wind, seismic, and building code requirements.
Can steel structures be used with concrete cores?
Yes. Steel frames can be combined with concrete cores, composite floors, reinforced concrete walls, or other stability systems depending on the design strategy and project requirements.
Is a high-rise steel structure faster to build than traditional construction?
In many projects, yes. Factory fabrication and on-site erection can reduce structural construction time, especially when the project uses prefabricated components and a well-planned installation sequence.
What information is needed before quotation?
Useful information includes building height, number of floors, floor plan, project location, design loads, façade requirements, floor system preference, fire protection strategy, drawings if available, and expected schedule.
Build a Stronger Vertical Steel Structure Project
A high rise steel structure building requires careful planning from engineering concept to final installation support. The structure must manage vertical loads, lateral stability, floor systems, connections, logistics, and long-term building use as one coordinated system.
To begin your project, prepare building drawings, total height, floor layout, project location, loading requirements, façade concept, and expected schedule. With the right engineering and fabrication support, your vertical steel structure project can be built with strength, efficiency, and long-term value.