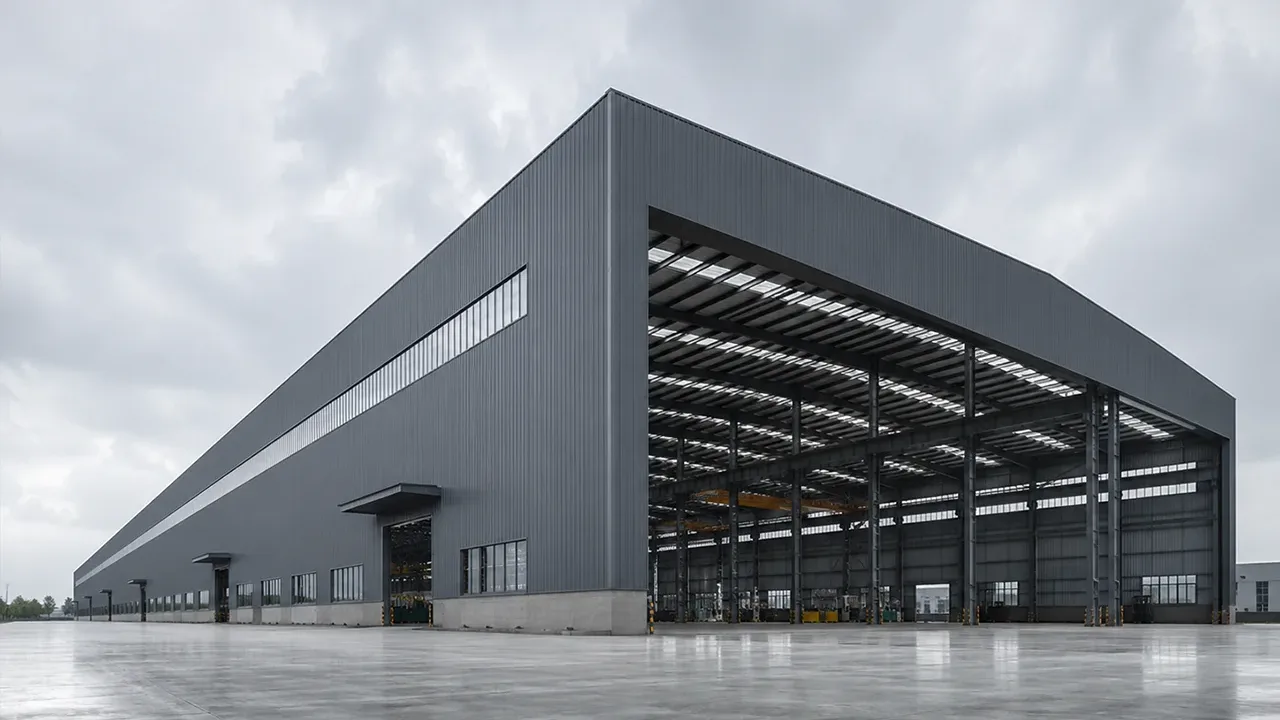
Designed for factories that need wide production space
A factory building must support the actual production process inside it. Some operations need long production lines. Others need wide assembly bays, open machinery zones, forklift access, or overhead crane movement. In these cases, a narrow building with many internal columns can create obstacles that affect productivity.
A well-planned large span steel structure factory helps create an open and efficient working environment. Machines can be arranged more freely, materials can move along clearer routes, and operators can organize different production zones with fewer structural restrictions.
This type of factory is especially useful when the project requires large equipment, heavy components, continuous production flow, or flexible space for future changes. Instead of adjusting the operation around a limited structure, the building can be engineered around the real production process.
Where large-span factory buildings are commonly used
Manufacturing and assembly plants
Manufacturing and assembly plants often need long working areas where materials move from one process to the next. A large-span steel factory can support continuous production lines, assembly sections, inspection areas, packaging zones, and internal logistics routes. With fewer internal columns, the production layout becomes easier to plan and safer to operate.
This is valuable for factories producing steel products, machinery parts, building materials, vehicle components, electrical equipment, industrial products, and other manufactured goods that require organized movement inside the building.
Machinery and equipment factories
Machinery factories usually need wider space because equipment components can be large, heavy, or difficult to move. The building may need to support crane lifting, large assembly stations, welding areas, testing zones, or temporary storage for semi-finished products.
A large-span steel structure gives these facilities more room for machines, components, workers, and handling equipment. It also helps reduce interference between structural columns and production activities.
Logistics-linked production facilities
Many modern factories combine production, storage, packing, loading, and dispatch functions in the same industrial building. In these projects, wide-span space is useful because it allows smoother coordination between manufacturing and logistics. Raw materials can enter one side of the facility, pass through production, and move toward packing or shipping zones with fewer internal obstacles.
Why span and size matter in factory design
Fewer internal columns for better workflow
Internal columns are sometimes necessary, but too many columns can reduce factory efficiency. They may limit machine placement, interrupt forklift routes, create blind spots, or make future layout changes more difficult. A large-span steel design reduces these obstacles by increasing open working space.
For factories with cranes, long machines, large workpieces, or frequent material movement, fewer internal columns can improve safety and operating speed. The building becomes easier to manage because the production floor is more open and predictable.
Better flexibility for future production changes
Factory layouts often change over time. A company may add new machines, upgrade production lines, increase storage zones, or change workflow direction. If the building has too many permanent structural limitations, these changes become expensive and complicated.
A large span steel structure factory provides more flexibility for future production planning. The open span gives owners more freedom to rearrange equipment, expand assembly zones, or adapt the building for new processes without major structural modification.
More efficient use of floor area
The value of a factory building depends heavily on usable floor area. A wider clear span can improve the efficiency of production zones, forklift routes, crane coverage, loading access, and temporary storage areas. Instead of losing space to unnecessary obstructions, the building can deliver more practical working area for daily operation.
Structural solutions for large-span steel factories
Different large-span factory projects require different structural solutions. The most suitable system depends on span width, clear height, roof load, crane requirement, local design load, and production layout.
Common solutions include portal frame systems, truss-supported roof structures, reinforced steel frames, and hybrid layouts with dedicated crane areas or mezzanine support. Portal frames are often used for efficient industrial buildings with clear spans and fast installation. Truss systems may be suitable when the factory requires longer roof spans or special load conditions.
Bracing systems are also important. Roof bracing, wall bracing, tie rods, purlins, girts, and connection details all help maintain stability. For large-span structures, engineering accuracy is especially important because small design or fabrication errors can affect alignment and installation efficiency.
Engineering factors before fabrication
Span length, bay spacing, and clear height
Before fabrication begins, the project team should confirm the required span, building length, clear height, bay spacing, roof slope, and internal layout. These dimensions directly influence steel member size, connection design, fabrication planning, and transportation sequence.
Clear height is especially important for factories that use cranes, tall equipment, ventilation systems, or high storage areas. Bay spacing should also be coordinated with machine layout, doors, loading zones, and future expansion plans.
Roof load, wind load, and seismic conditions
Every factory location has different environmental requirements. Wind load, snow load, seismic conditions, rainfall, temperature variation, and corrosion exposure all affect the structural design. A factory in a coastal region may need stronger surface protection, while a project in a seismic area may require additional bracing and connection consideration.
For a large-span factory, these loads must be evaluated carefully because the roof system and main frame carry loads over a wider area.
Crane, equipment, and production loads
If the factory uses overhead cranes, the structure must be designed with crane beams, reinforced columns, lateral support, and proper load transfer details. Crane capacity, lifting height, working frequency, and operation area should be confirmed early.
Heavy production equipment may also require foundation coordination, vibration control, and clear access routes. The steel structure, floor slab, equipment layout, and production workflow should be reviewed together so the final building functions as a complete industrial facility.
Fabrication quality for long-span steel performance
Large-span factory buildings depend on accurate fabrication. Steel members must be cut, drilled, welded, inspected, and marked according to approved shop drawings. Dimensional control is critical because long-span components need to align correctly during site assembly.
XTD Steel Structure supports factory building projects with engineering coordination, steel processing, welding, drilling, surface treatment, and export-ready packing. For large-span steel factory projects, this integrated process helps reduce mismatch between design intent, fabricated components, and installation requirements.
Surface treatment can include anti-corrosion coating, primer and finish paint systems, or galvanizing for selected components. The proper protection method depends on the project environment, expected service life, humidity level, and industrial exposure.
Recommended configuration options
The right configuration for a large-span factory depends on production needs and project conditions. The table below shows common design items that should be reviewed during early planning.
| Design Item | Common Option | Why It Matters |
|---|---|---|
| Span width | Clear span or multi-span layout | Controls usable production space and internal column arrangement |
| Clear height | Customized according to equipment and crane needs | Affects machinery layout, ventilation, lifting height, and storage capacity |
| Frame type | Portal frame, truss frame, or reinforced steel frame | Selected based on span, load, budget, and installation conditions |
| Bay spacing | Standard or customized bay arrangement | Should match production lines, doors, crane zones, and expansion plans |
| Crane support | Optional crane beam and reinforced columns | Required for lifting heavy materials or machinery components |
| Roof system | Single sheet, insulated panel, or ventilation-integrated roof | Influences durability, thermal performance, and indoor working conditions |
| Wall cladding | Steel sheet, insulated panel, or combined enclosure | Selected according to climate, insulation needs, and factory function |
| Surface treatment | Paint coating, galvanizing, or combined protection | Protects steel members against corrosion and environmental exposure |
| Expansion planning | Reserved end bay or modular extension design | Supports future production growth without major redesign |
Advantages of a large-span steel factory building
A large-span steel factory building offers both structural and operational advantages. It is not only about building a wider roof; it is about creating a more efficient production environment.
- Wider usable space for production lines, assembly areas, and machinery layout
- Fewer internal obstructions for safer movement and better workflow
- Faster construction through prefabricated steel components and efficient site assembly
- Flexible layout planning for current production and future changes
- Better compatibility with cranes, loading zones, ventilation, and equipment systems
- Strong structural performance for demanding industrial applications
For industrial owners, choosing a wide-span steel structure from the beginning can reduce future modification costs and improve long-term factory productivity.
Project workflow for large-span factory construction
Requirement review and layout planning
The process begins with a review of factory dimensions, production process, machinery layout, crane requirements, site conditions, local design loads, and delivery schedule. This stage helps define the most suitable span, height, bay spacing, and structural system.
Structural design and shop drawing preparation
After the general layout is confirmed, engineers prepare structural calculations, connection details, shop drawings, and fabrication drawings. Design coordination at this stage helps avoid conflicts between structure, machinery, doors, cranes, roof systems, and wall systems.
Factory fabrication, delivery, and installation support
Steel components are fabricated in the workshop, inspected, surface treated, marked, and packed for delivery. For overseas projects, proper packing and shipment sequence are important for smooth installation. XTD Steel Structure can provide fabrication and delivery coordination based on project requirements and site assembly needs.
Large span steel structure factory FAQs
What is considered a large-span steel factory?
A factory is usually considered large-span when it requires wide open space with limited internal columns. The actual span depends on production layout, equipment size, crane requirements, and project design standards.
Can a large-span factory be built without internal columns?
Yes, many steel factory buildings can be designed with clear-span areas. However, the final solution depends on span width, load requirements, budget, transportation limits, and local engineering conditions.
Can the structure support overhead cranes?
Yes. A steel factory can be designed with crane beams, reinforced columns, and proper bracing systems. Crane capacity, working class, lifting height, and operation range should be confirmed before detailed design.
Is a large-span steel factory suitable for future expansion?
Yes. Expansion can be planned through reserved end bays, modular structural design, and coordinated column layout. Early planning makes future extension easier and more cost-effective.
How long does fabrication usually take?
Fabrication time depends on building size, steel tonnage, structural complexity, coating requirements, and drawing approval speed. A clear design brief and timely confirmation can help shorten the production cycle.
Plan a wider and more efficient factory layout
A large span steel structure factory gives industrial owners more open space, better workflow, and stronger long-term flexibility. It is especially useful for production lines, heavy machinery, assembly areas, crane-supported operations, and factory projects that may need future expansion.
To start planning, prepare your required factory size, span width, clear height, machinery layout, crane information, project location, and expected construction schedule. With proper engineering and fabrication support, your factory building can be designed as a durable and efficient production asset.