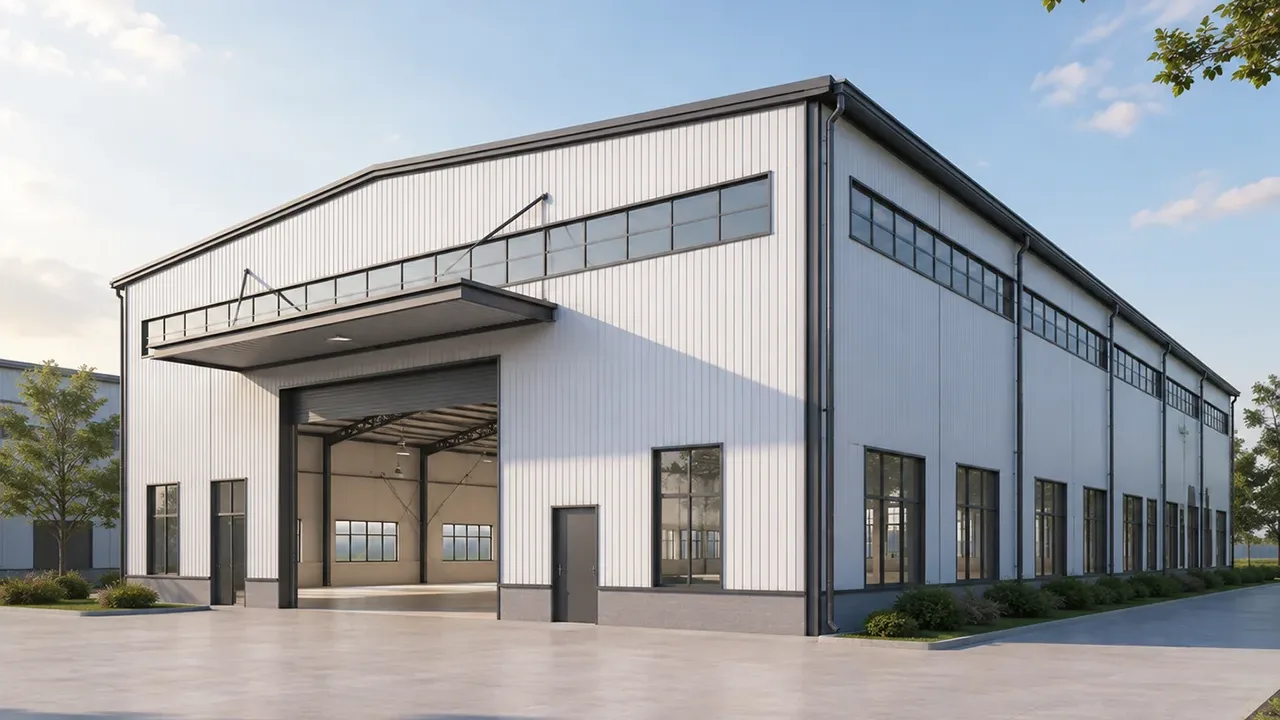
Efficient Warehouse Performance Without Unnecessary Structural Weight
A warehouse structure should match the actual function of the building. Not every facility needs to support overhead cranes, heavy machinery, steel coils, or extremely high storage loads. When the operational demand is moderate, using an overdesigned heavy frame may increase material cost, transportation weight, foundation requirements, and installation complexity.
A light steel structure warehouse focuses on structural efficiency. The frame is designed to carry the required loads while avoiding unnecessary weight. This can help reduce foundation pressure, simplify component handling, and shorten erection time on site.
Because steel components are produced in a controlled factory environment, the construction process can be planned more clearly. Columns, beams, purlins, bracing, roof panels, wall panels, and connection parts can be prepared before shipment, making the warehouse easier to assemble after site preparation is complete.
When a Light Steel Structure Warehouse Is the Right Choice
Standard Storage and Inventory Facilities
Light steel warehouse structures are suitable for general storage operations such as finished goods, spare parts, packaged materials, cartons, retail inventory, equipment accessories, and medium-weight industrial products. These projects need a stable and functional building, but they may not require the structural capacity of a heavy-duty warehouse.
The goal is to create a safe and efficient space where goods can be stored, accessed, and moved with minimum obstruction. Proper column spacing, loading access, ventilation, and usable clear height are more important than simply increasing the weight of the steel frame.
Fast Project Delivery Requirements
When project schedules are tight, prefabricated steel construction can help reduce on-site work. Factory-made steel components can be fabricated, inspected, marked, and shipped according to the installation sequence. This supports faster assembly and helps owners bring the warehouse into operation sooner.
For businesses expanding storage capacity, seasonal inventory facilities, logistics support buildings, or temporary-to-permanent warehouse needs, fast delivery can become a major commercial advantage.
Projects With Foundation or Site Constraints
A lighter steel structure may reduce the demand placed on the foundation compared with heavier structural systems. This can be helpful when the project site has soil limitations, budget restrictions, or a construction schedule that requires efficient foundation planning.
The foundation still needs to be designed according to local engineering requirements, but reducing unnecessary structural self-weight can give the project team more flexibility when planning the complete building system.
Key Performance Advantages of Light Steel Warehouse Structures
Lower Dead Load and Efficient Structural Design
One of the main performance advantages of light steel construction is lower dead load. By optimizing steel member sizes and structural spacing, the warehouse can achieve the required stability without excessive material use. This helps improve cost efficiency while keeping the building practical for daily warehouse operations.
Lower self-weight can also support more efficient transportation and easier handling during installation. For export projects, this can be especially valuable because packaging, container loading, and shipment planning all affect total project delivery.
Faster Fabrication and Installation
Light steel systems are well-suited to prefabrication. Components can be cut, drilled, welded, treated, and checked before arriving at the project site. Bolted connections and clear component marking help installation teams identify parts quickly and reduce unnecessary adjustment during assembly.
This does not remove the need for good engineering. Instead, it shifts more work into the factory, where quality control and production organization are easier to manage.
Flexible Interior Layout for Storage Operations
A good warehouse must support daily movement, not only structural safety. A light steel structure warehouse can be planned with practical bay spacing, clear internal routes, forklift access, storage aisles, loading areas, and future layout adjustments.
For growing businesses, this flexibility is important. Storage methods may change over time, and the warehouse should allow owners to adjust shelving, traffic routes, or internal partitions without major structural disruption.
Good Durability With Proper Protection
Lightweight steel does not remove the need for durability planning. Surface treatment, paint coating, galvanizing for selected parts, roof drainage, wall panel selection, and ventilation should all be considered based on the warehouse environment.
For humid, coastal, agricultural, or industrial locations, anti-corrosion planning becomes especially important. With the right protection system, light steel warehouse structures can provide dependable long-term service.
Structural Design Factors to Confirm Early
Warehouse Size, Span, and Clear Height
Before fabrication begins, the project team should confirm the required warehouse dimensions, span, clear height, bay spacing, roof slope, door positions, and loading access. These details influence both the structural frame and the daily usability of the building.
A wider span may improve open storage space, while optimized column spacing can help control steel weight and cost. The right decision depends on how the warehouse will be used, what goods will be stored, and how materials will move through the facility.
Wind, Snow, Seismic, and Local Code Requirements
A light structure still needs serious engineering. Wind load, snow load, seismic requirements, soil condition, temperature range, and local building codes must be reviewed before the structural scheme is finalized.
The objective is not to make the building as light as possible at the expense of safety. The objective is to create a balanced design that meets project loads, complies with local requirements, and avoids unnecessary structural weight.
Roof, Wall, Ventilation, and Insulation Needs
Warehouse performance also depends on enclosure design. Roof panels, wall panels, insulation, natural ventilation, skylights, drainage, and door systems should be coordinated with the steel frame. A storage facility for dry packaged goods may need a different enclosure system from an agricultural or temperature-sensitive warehouse.
Early coordination helps the project avoid later changes, especially around roof openings, wall supports, ventilation systems, and loading doors.
Suitable Applications for Light Steel Structure Warehouses
A light steel structure warehouse can be used across many storage and light industrial projects where speed, flexibility, and efficient structural performance are important.
- General storage warehouses for packaged goods and inventory
- Agricultural storage buildings for tools, supplies, and seasonal products
- Retail and distribution warehouses for stock management
- Small manufacturing storage facilities for components and finished goods
- Spare parts warehouses for machinery, vehicles, and equipment
- E-commerce storage buildings for sorting, packing, and dispatch support
- Expandable warehouse facilities planned for future growth
For these applications, the best solution is usually not the heaviest possible frame, but a structure that fits the actual storage load, site condition, and operating flow.
Fabrication Quality for Reliable Lightweight Performance
Reliable lightweight performance depends on accurate fabrication. Steel members must be processed according to approved drawings, with careful control over cutting, drilling, welding, hole positions, surface preparation, and component marking.
XTD Steel Structure supports warehouse projects through engineering coordination, steel processing, welding, drilling, surface treatment, inspection, and shipment preparation. By connecting design requirements with factory fabrication, the project can reduce avoidable errors during installation.
For international projects, export packing and clear labeling are also important. Well-organized packing helps the installation team identify components faster and supports a smoother assembly sequence on site.
Recommended Configuration Options
The right configuration should be selected according to warehouse use, local loads, budget, and future expansion plans. The table below shows common options for light steel warehouse projects.
| Configuration Item | Common Option | Performance Benefit |
|---|---|---|
| Frame System | Light portal frame or optimized steel frame | Provides efficient strength for standard warehouse use |
| Span Layout | Clear span or practical multi-span layout | Balances open storage space with structural efficiency |
| Roof System | Steel roof sheet or insulated roof panel | Supports weather protection, drainage, and thermal control |
| Wall System | Steel wall sheet or insulated wall panel | Improves enclosure performance based on storage requirements |
| Surface Protection | Paint coating or galvanizing for selected components | Helps improve durability in humid or corrosive environments |
| Foundation Planning | Coordinated with lower structural dead load | May help control foundation demand and construction cost |
| Expansion Option | Reserved end bay or modular extension plan | Allows future warehouse growth with less disruption |
Light Steel Structure Warehouse vs Heavy Duty Steel Warehouse
Choosing between a light steel warehouse and a heavy-duty steel warehouse depends on the actual project requirement. Both can be strong and reliable when engineered properly, but they serve different operational needs.
| Item | Light Steel Structure Warehouse | Heavy Duty Steel Warehouse |
|---|---|---|
| Main Purpose | Standard storage, light industrial use, inventory facilities | Heavy material storage, crane operation, high-load industrial use |
| Structural Weight | Optimized for lower dead load and efficient material use | Designed with stronger sections for demanding loads |
| Construction Speed | Usually faster and simpler to install | May require more complex fabrication and erection planning |
| Equipment Support | Suitable for forklifts and standard handling systems | Suitable for cranes, heavy equipment, and high-load operations |
| Best Fit | Projects prioritizing speed, cost control, and flexible storage | Projects requiring high capacity, heavy handling, and reinforced frames |
The right choice should be based on storage weight, equipment type, span requirement, site condition, and long-term use. A building should be efficient, but never under-designed for its actual operation.
Project Workflow From Requirement Review to Delivery
Requirement Review and Structural Scheme
The process begins with a clear review of warehouse size, storage type, site location, local loads, door positions, expected schedule, and future expansion requirements. These inputs help define a structural scheme that is practical for both construction and daily operation.
Engineering and Fabrication Drawings
After the scheme is confirmed, engineers prepare calculations, fabrication drawings, connection details, component lists, and production information. This stage connects design intent with factory manufacturing requirements.
Factory Production, Packing, and Installation Support
Steel components are fabricated, inspected, marked, and packed according to project needs. Delivery can be organized to match the installation sequence, helping the project move from factory production to site assembly more efficiently. XTD Steel Structure can provide fabrication and delivery support based on the project’s technical and schedule requirements.
Light Steel Structure Warehouse FAQs
Is a light steel structure warehouse strong enough for industrial storage?
Yes, when it is properly engineered according to the required loads, local codes, and storage conditions. Light steel does not mean weak; it means the structure is optimized for efficient performance without unnecessary weight.
What is the difference between light steel and heavy-duty steel warehouses?
A light steel warehouse is generally used for standard storage and light industrial operations, while a heavy-duty warehouse is designed for higher loads, cranes, heavy materials, and more demanding industrial use.
Can this warehouse type be insulated?
Yes. Roof and wall systems can use insulated panels or additional insulation layers depending on climate, storage requirements, and energy performance needs.
Can the warehouse be expanded later?
Yes. Future expansion can be planned by reserving extension areas, coordinating end wall design, and using a modular steel structure concept from the beginning.
Build an Efficient Warehouse With the Right Steel Structure
A light steel structure warehouse is a practical option for owners who need efficient structural performance, faster construction, flexible storage space, and controlled project cost. When the design is matched to real storage needs, the result is a warehouse that performs reliably without unnecessary structural weight.
To plan your project, prepare key information such as warehouse size, storage type, site location, local wind or snow requirements, roof and wall preferences, and expected delivery schedule. With proper engineering, fabrication, and installation planning, your warehouse can be built as an efficient facility ready for long-term use.