Faster Warehouse Delivery for Industrial Operations
Industrial companies often face pressure to expand storage space quickly. A factory may need more room for raw materials, a logistics operator may need additional distribution capacity, or a supplier may need a dedicated storage facility close to its production or shipping area. In these situations, construction speed matters, but speed must not compromise structural quality.
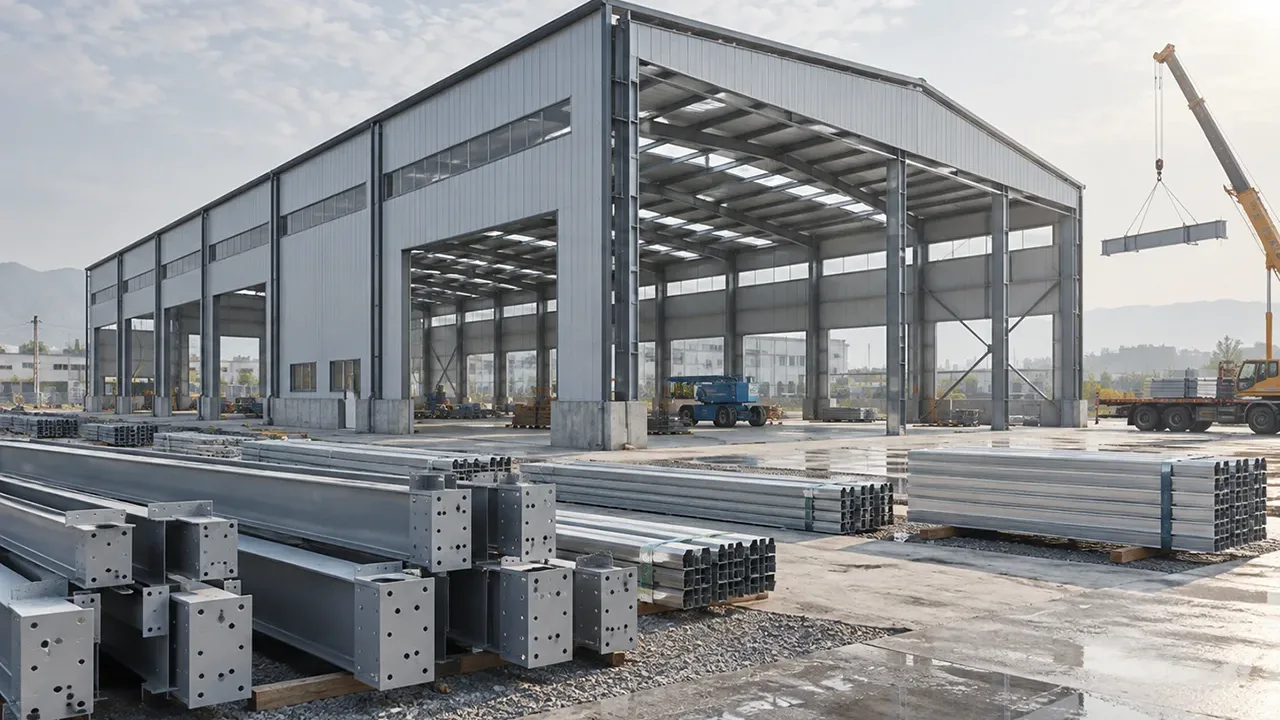
A prefab industrial steel warehouse helps shorten the project timeline by moving much of the structural work into the factory. Columns, beams, rafters, bracing members, purlins, girts, and connection plates can be prepared before they arrive on site. This reduces the amount of cutting, drilling, and welding required during installation.
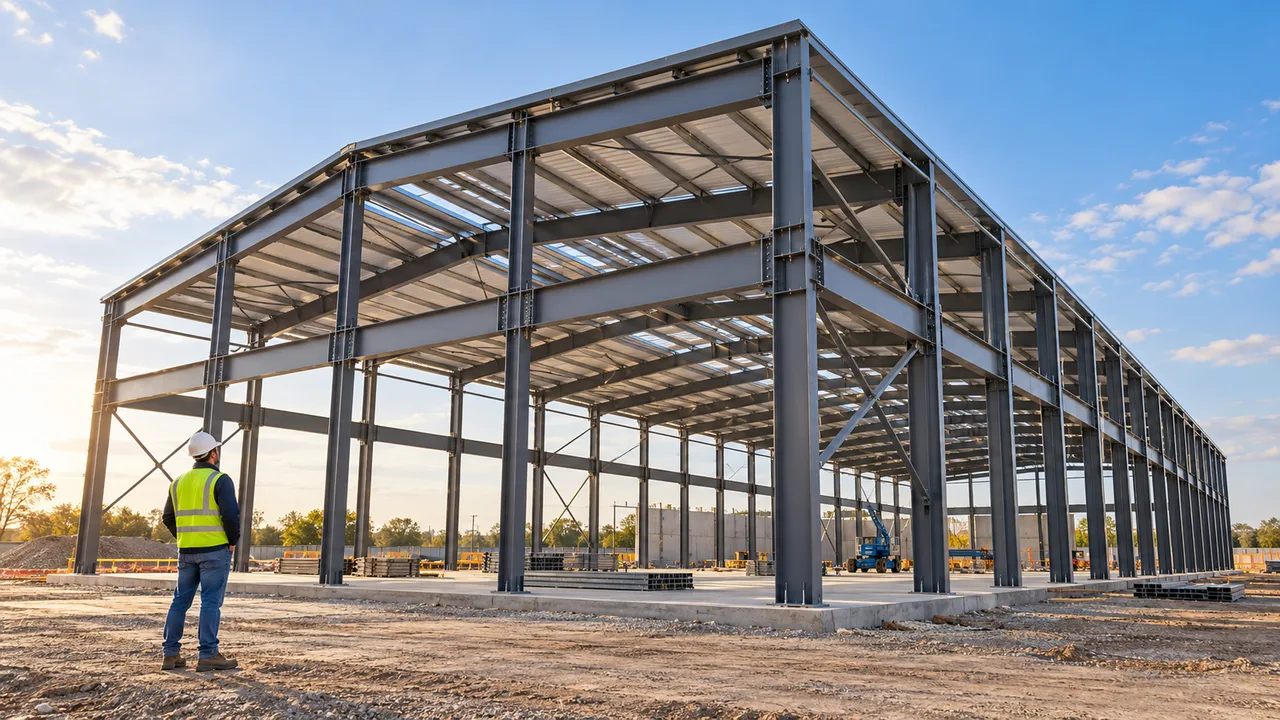
Factory-made components also support a clearer erection sequence. Once the foundation is ready, the site team can install primary frames, bracing, secondary members, roofing, wall panels, and related building systems in a more organized way. For industrial owners, this can reduce disruption and help the warehouse become operational sooner.
Prefab Industrial Steel Warehouse Applications
Manufacturing Storage Facilities
Many manufacturing plants require warehouse space next to production areas. These warehouses may store raw materials, finished products, spare parts, packaging materials, tools, or production support equipment. The building layout must support both storage and movement, allowing goods to flow smoothly between production, inspection, packing, and dispatch zones.
A steel warehouse structure can be designed with clear spans, customized bay spacing, and wall openings that match the factory’s workflow. This makes it easier to coordinate entrances, forklift routes, internal storage areas, and loading points.
Logistics and Distribution Warehouses
Logistics and distribution projects depend on efficient movement. Truck access, loading docks, internal circulation, pallet storage, order handling, and dispatch timing all affect the warehouse layout. A prefab steel structure can support wide interior areas and practical column arrangements, giving operators more flexibility when planning storage racks and traffic routes.
For fast-growing logistics operations, prefabrication also helps when projects need to be delivered in phases. Additional bays, extensions, or supporting areas can be considered during the original planning stage so that future growth is easier to manage.
Industrial Material and Equipment Storage
Industrial warehouses often store heavier or higher-value materials than ordinary commercial storage buildings. These may include machinery parts, metal components, construction materials, industrial supplies, processed steel products, maintenance equipment, or production inventory.
In these cases, the warehouse must be planned around real operational conditions. Storage weight, handling equipment, floor coordination, ventilation, weather protection, and corrosion risk should be considered before fabrication begins.
Why Prefabrication Works Well for Industrial Warehouses
Factory-Controlled Steel Fabrication
Prefabrication gives the project team better control over steel processing. Structural members can be cut, drilled, welded, inspected, coated, and marked under factory conditions. This improves consistency and helps reduce unexpected adjustment work during site erection.
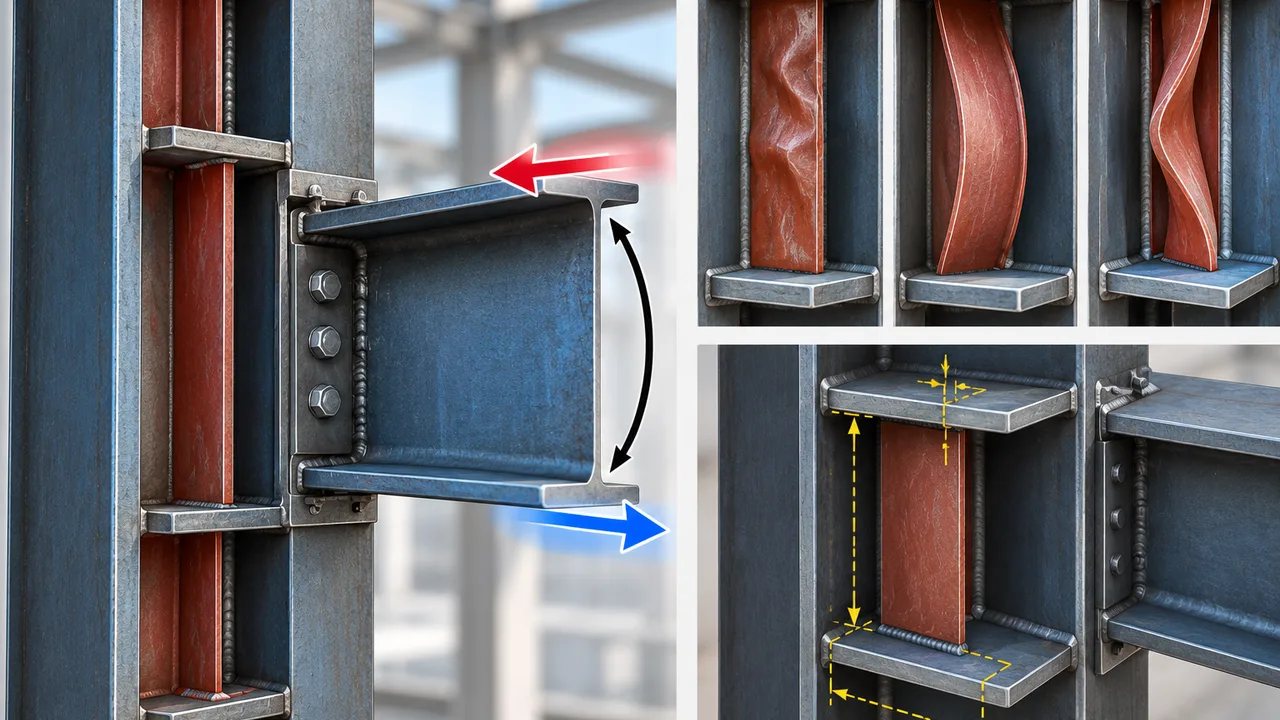
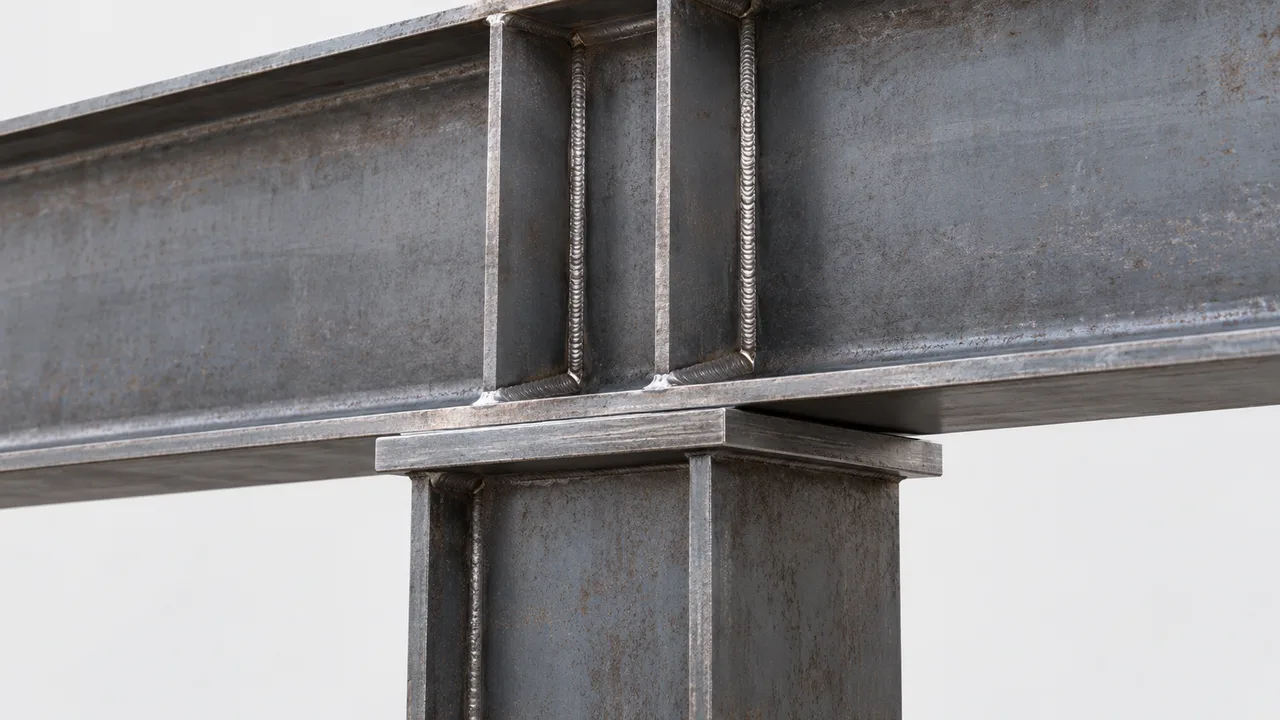
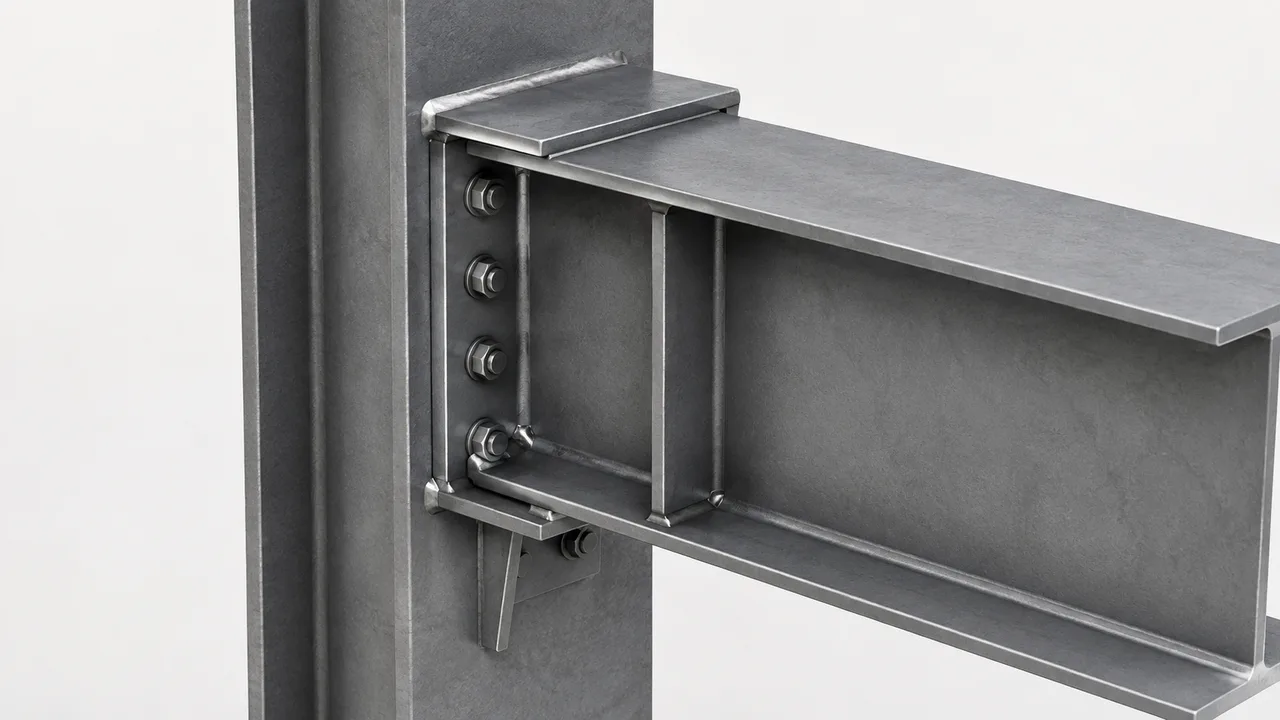
For a warehouse steel structure, accuracy matters. Bolt-hole positions, connection plates, member length, welding quality, and surface treatment all influence how smoothly the building can be assembled. Factory-controlled production helps these details stay aligned with approved drawings.
Efficient Site Assembly
Because many steel components are already prepared before delivery, site installation can focus more on assembly and alignment. This is useful for industrial projects where site access, equipment movement, weather, labor availability, and construction sequence need to be managed carefully.
Efficient assembly also helps reduce long periods of open site work. For owners who need storage capacity quickly, this can be one of the strongest reasons to choose a prefab industrial steel warehouse instead of a more site-intensive construction method.
Flexible Expansion Planning
Industrial storage demand can change quickly. A warehouse that is enough today may need to support additional inventory, new equipment, more loading points, or a larger distribution area in the future. Steel structures can be planned with expansion in mind.
Reserved end bays, modular frame spacing, removable wall zones, and future extension directions can be considered in the early design stage. This makes later expansion more practical than modifying a structure that was never planned for growth.
Structural Planning for Industrial Warehouse Performance
Span, Height, and Column Layout
The span and column layout directly affect how the warehouse can be used. A larger clear span can provide more open storage space, while a multi-span layout may be more economical for very large buildings. The right choice depends on storage method, handling equipment, budget, and operational workflow.
Clear height is also important. High-bay storage, tall racks, ventilation systems, lighting, crane clearance, and truck loading requirements may all influence roof height. A practical steel warehouse design should balance usable space with structural efficiency.
Loading, Racking, and Handling Equipment
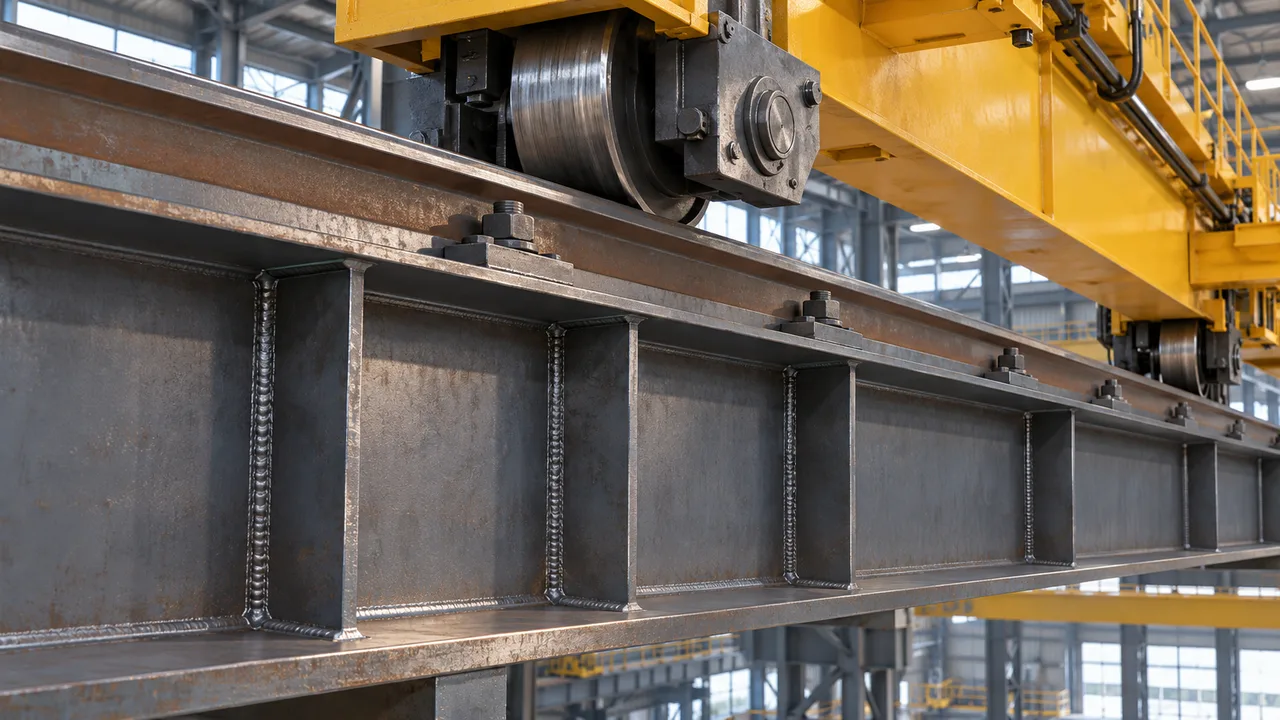
Industrial warehouse planning should include storage loads, pallet rack height, forklift routes, dock positions, equipment zones, and possible mezzanine areas. If cranes, hoists, or heavy handling systems are required, they should be coordinated from the beginning.
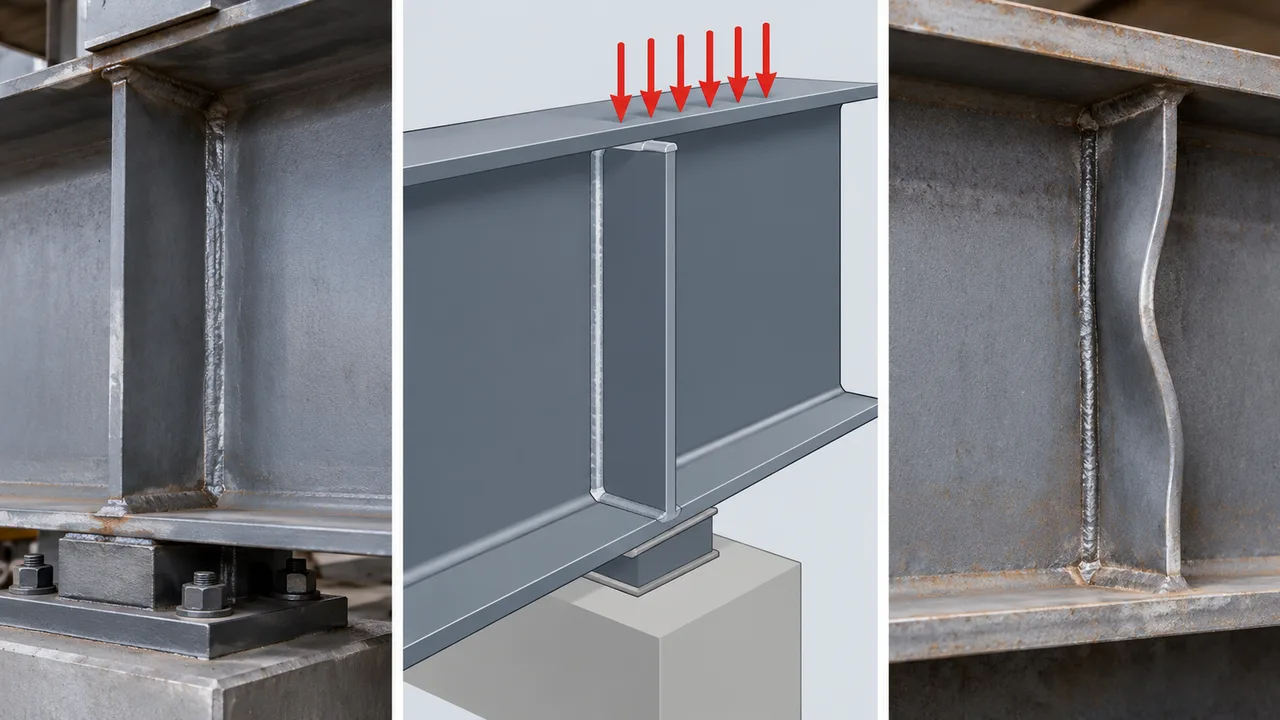
These details affect frame design, bracing, column reinforcement, floor planning, and connection requirements. Early coordination helps avoid problems that appear only after production or installation has already started.
Roof, Wall, and Environmental Protection
The roof and wall system should match the warehouse’s operating environment. Single metal sheets may be enough for simple storage, while insulated panels may be better for products sensitive to heat, humidity, or temperature changes. Ventilation, skylights, drainage, gutters, and wall openings should also be coordinated with the building’s function.
Surface protection is another important consideration. Warehouses in coastal, humid, chemical, or heavy industrial environments may need stronger anti-corrosion coatings or selected galvanized components. The final protection method should reflect the expected service life and local exposure conditions.
Recommended Configuration Options
The best configuration depends on the industrial application, site conditions, and operating requirements. The table below shows common planning items for prefab warehouse projects.
| Project Item | Common Prefab Option | Industrial Consideration |
|---|---|---|
| Frame System | Portal frame or reinforced steel frame | Selected according to span, height, load, and building function |
| Span Layout | Clear span or multi-span arrangement | Should support storage flow, racking, and equipment movement |
| Roof and Wall System | Metal sheet, insulated panel, or ventilated system | Depends on climate, stored goods, and operational environment |
| Loading Dock | Side loading, end loading, or multiple dock areas | Should match truck access, dispatch flow, and traffic circulation |
| Floor Coordination | Concrete slab planned with warehouse use | Important for forklifts, pallet racks, heavy storage, and equipment |
| Surface Protection | Paint coating, galvanizing, or combined system | Chosen based on corrosion exposure and service life expectations |
| Expansion Plan | Reserved bay or modular extension direction | Useful for future storage growth or phased development |
Benefits of a Prefab Industrial Steel Warehouse
Choosing a prefab industrial steel warehouse gives owners several practical advantages, especially when schedule, durability, and usable space are important. The structure can be engineered, fabricated, and delivered as a coordinated system instead of being built piece by piece entirely on site.
- Faster delivery: factory fabrication and site preparation can be coordinated to shorten the overall schedule.
- Lower site complexity: pre-made steel components reduce extensive on-site processing.
- Consistent fabrication quality: controlled production improves dimensional accuracy and connection reliability.
- Flexible internal layout: steel framing can support open space, customized spans, and future adjustment.
- Efficient logistics planning: marked components and planned delivery sequences support smoother installation.
- Export suitability: prefabricated steel components can be packed and shipped for international projects.
- Expandable structure: modular planning can make later warehouse extension easier.
For industrial users, these benefits are not only construction advantages. They can affect how quickly the warehouse enters service, how easily it supports daily operations, and how well it adapts to future business needs.
Project Workflow From Concept to Installation
Requirement Review
The process begins with a clear review of project requirements. Key information includes warehouse size, storage function, local design loads, site conditions, preferred span, clear height, loading dock requirements, equipment movement, and expected delivery schedule.
This stage helps define whether the project requires a simple storage building, a logistics warehouse, a production-support warehouse, or a heavier industrial storage facility.
Engineering and Fabrication Detailing
After the basic requirements are confirmed, engineers prepare the structural design, connection details, shop drawings, and fabrication information. The goal is to convert the warehouse concept into a buildable steel structure system.
During fabrication, members are processed according to approved drawings. Cutting, drilling, welding, assembly, coating, inspection, and marking are managed before the components are packed for delivery.
Packing, Shipping, and Assembly Support
For overseas projects, packing and component marking are especially important. Steel members should be organized according to shipment requirements and installation sequence so that the site team can identify components more easily during erection.
XTD Steel Structure supports steel warehouse projects with design coordination, fabrication, surface treatment, export packing, and delivery planning. This helps connect engineering decisions with manufacturing and site installation requirements.
Why Work With XTD Steel Structure
A prefab warehouse project requires more than steel supply. The partner should understand how structural design, fabrication accuracy, logistics, and installation planning affect the final building. For industrial warehouses, small coordination mistakes can create delays, rework, or operational limitations.
XTD Steel Structure works with clients on project-specific steel warehouse solutions, including portal frame structures, industrial storage buildings, logistics warehouses, factory support buildings, and customized warehouse systems. The company can coordinate steel processing, quality inspection, surface protection, packing, and delivery according to project requirements.
This integrated approach is useful for owners who need a warehouse structure that is practical to build, efficient to install, and suitable for long-term industrial use.
Prefab Industrial Steel Warehouse FAQs
How fast can a prefab industrial steel warehouse be installed?
The installation schedule depends on the warehouse size, structural complexity, foundation readiness, site access, local labor, equipment availability, and weather conditions. Prefabrication can shorten the structural installation period because major steel components are already prepared before arriving on site.
Can the warehouse layout be customized?
Yes. Span, column spacing, clear height, loading dock position, wall openings, roof system, insulation, ventilation, and expansion direction can be customized according to the project’s storage and operational needs.
Is a prefab steel warehouse suitable for heavy industrial storage?
Yes, if the structure is engineered according to the required loads. Storage weight, racking system, forklift traffic, crane support, and local environmental conditions should be confirmed before fabrication.
Can the building be expanded later?
Yes. Future expansion can be planned through modular bay spacing, reserved extension areas, and structural details that allow additional warehouse sections to be added more easily.
Plan Your Industrial Warehouse Project
A prefab industrial steel warehouse can help companies build industrial storage capacity faster while maintaining the strength, flexibility, and reliability required for daily operations. The best results come from coordinating warehouse function, structural layout, fabrication details, delivery planning, and installation requirements from the beginning.
To start planning, prepare your building size, storage function, load requirements, site location, preferred span, loading dock needs, environmental conditions, and expected schedule. With the right engineering and fabrication support, your warehouse can be developed as a durable steel structure solution for long-term industrial use.