Leading Steel Structure Company in China
Product Description

A reliable steel structure company plays a central role in delivering safe, durable, and cost-efficient buildings for industrial, commercial, and public-sector developments. Our engineering team focuses on thoughtful design, material efficiency, and structural performance that adapts to different project environments.
Whether it’s a factory, warehouse, aviation facility, or a large-span workshop, we provide end-to-end support—from design coordination to fabrication and on-site guidance. As a trusted steel structure contractor, we emphasize clear communication, predictable timelines, and optimized construction workflows.
With years of experience handling domestic and international developments, XTD Steel Structure offers project solutions that improve installation speed, reduce long-term maintenance, and deliver consistent performance regardless of scale or complexity.
What We Build
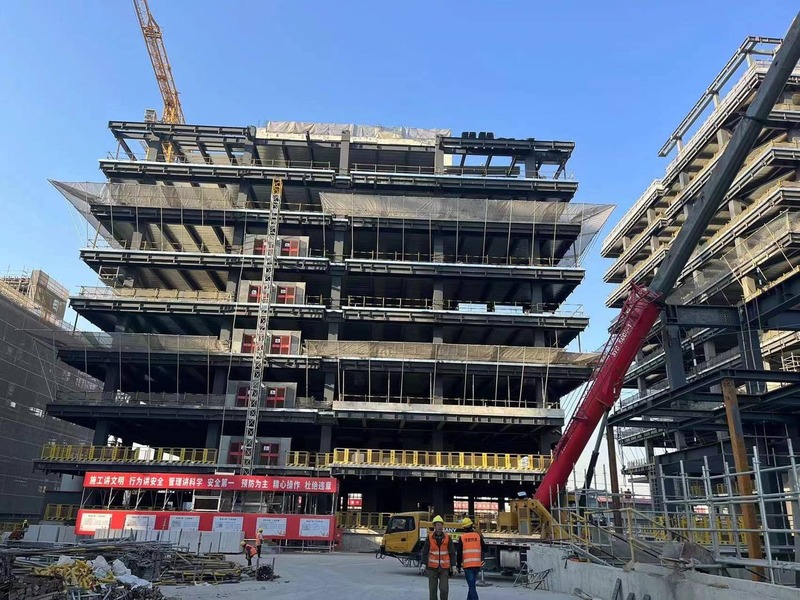
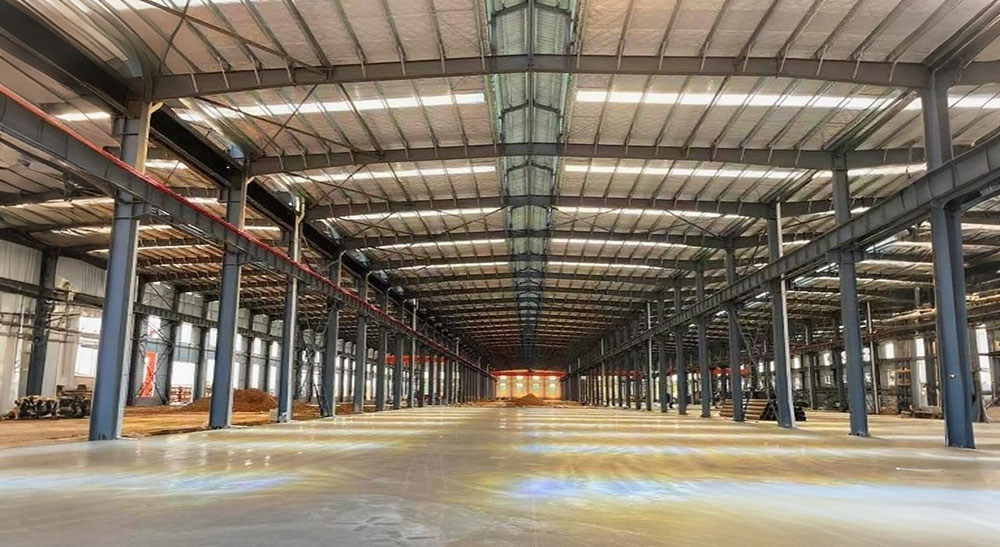
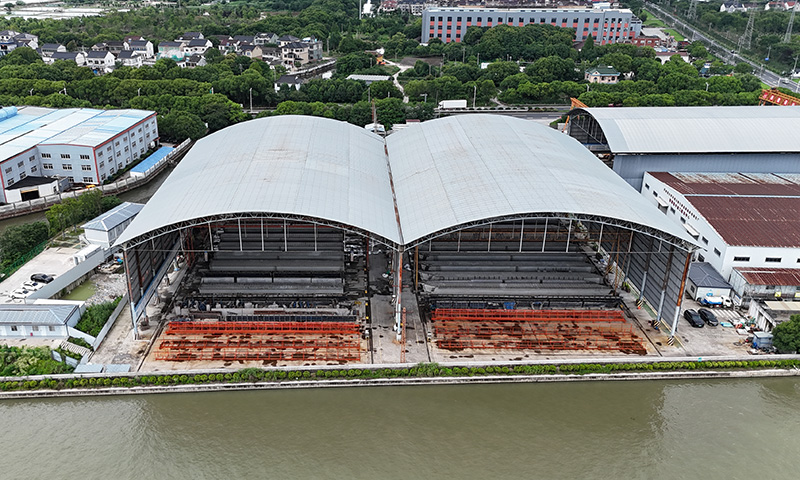
We construct industrial workshops, logistics warehouses, production facilities, transit buildings, agricultural structures, commercial halls, and other steel-based systems engineered for stability, usability, and efficient construction across a wide range of project environments.
Our Products
Our product range includes rigid steel frames, roof and wall systems, modular components, steel trusses, mezzanine platforms, and architecturally integrated steel structures. Each product is manufactured to support safety, load performance, and long-term structural reliability.
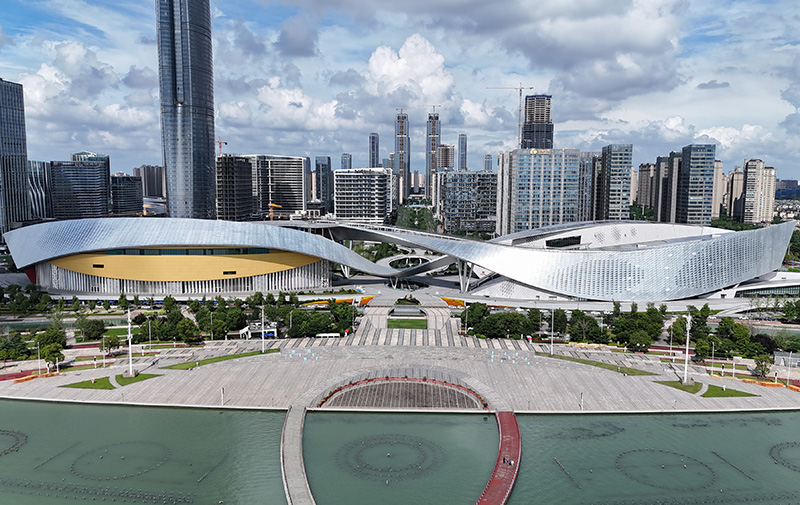
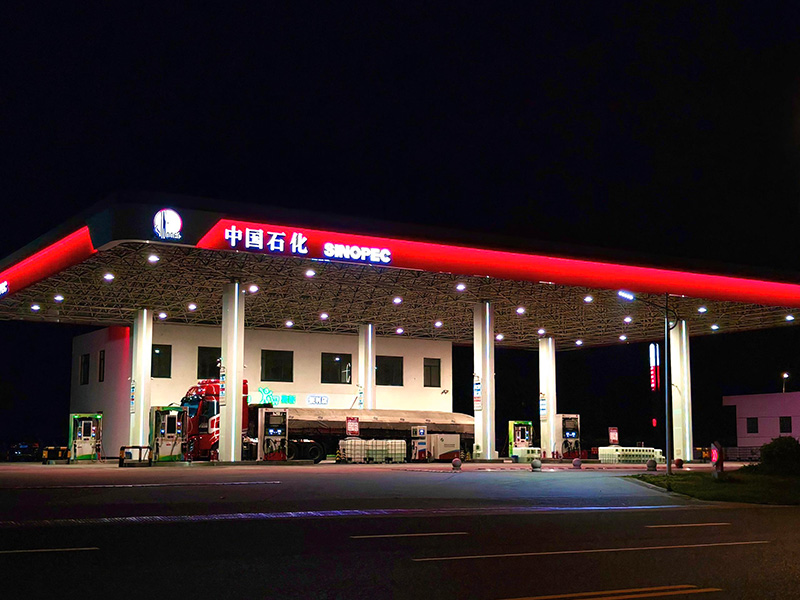
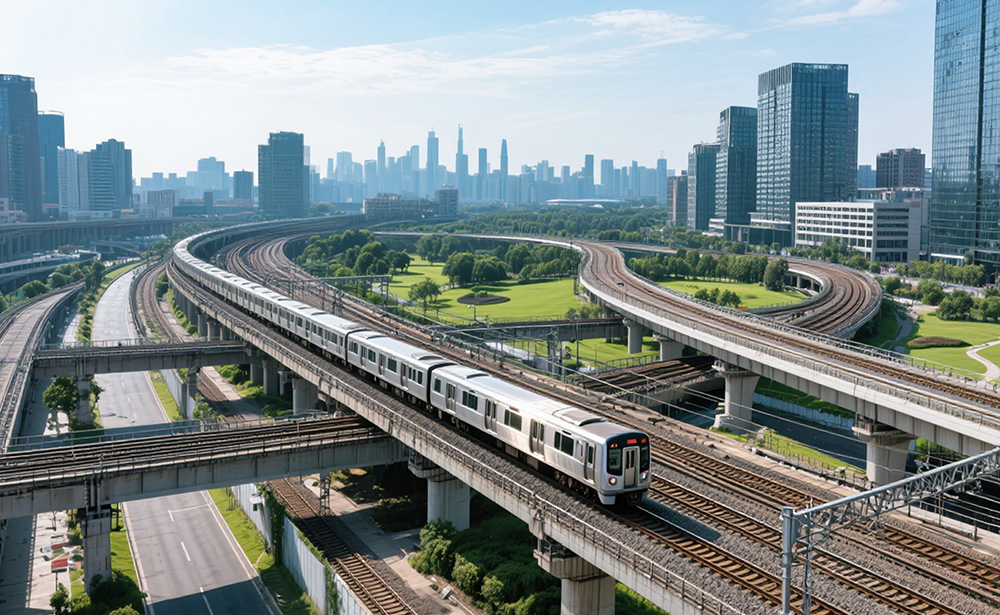
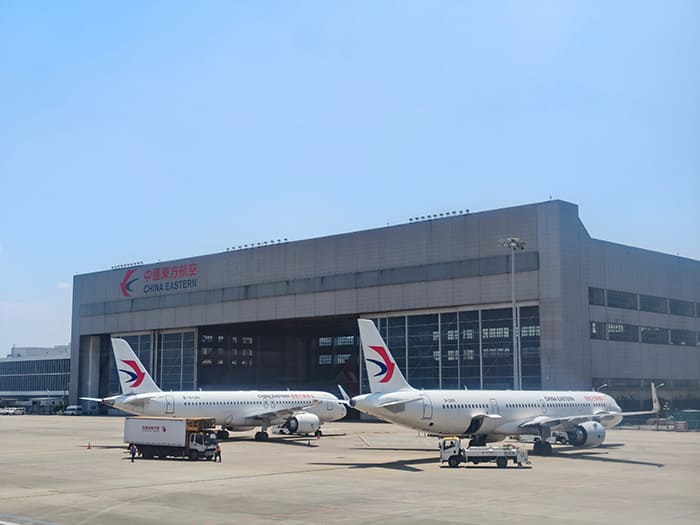
Our Projects
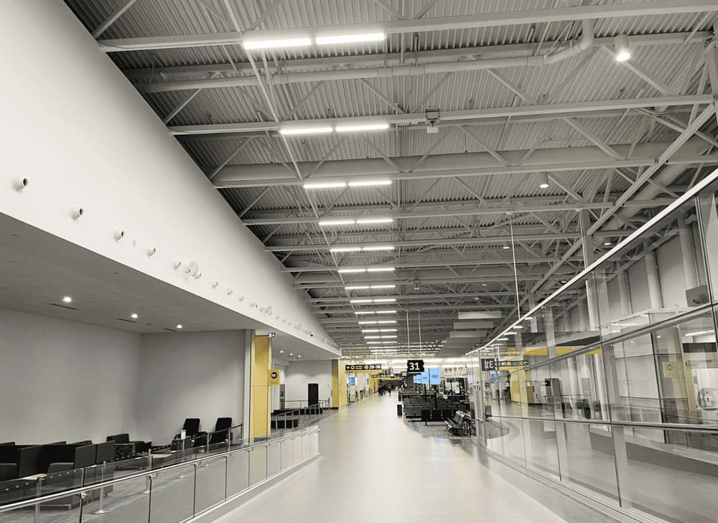
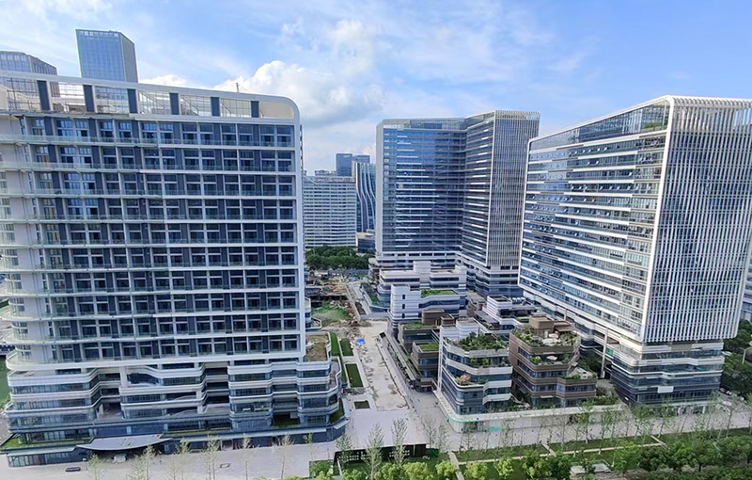
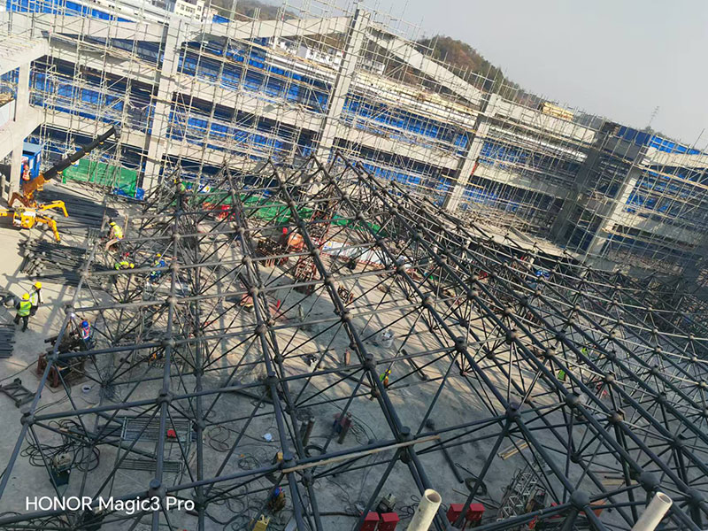
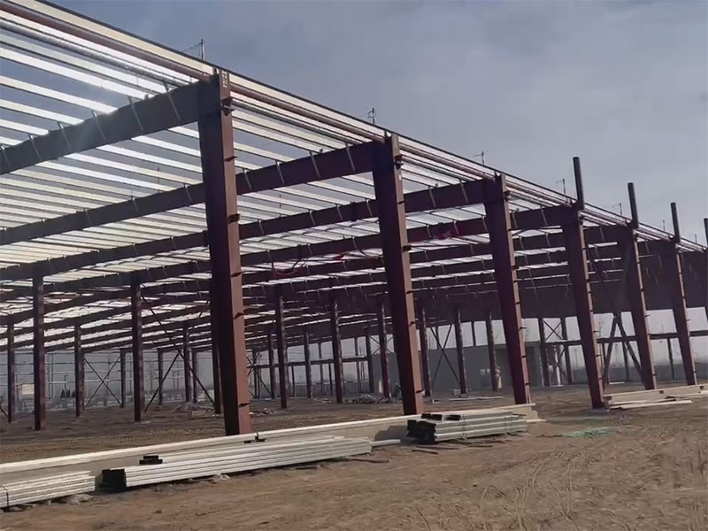
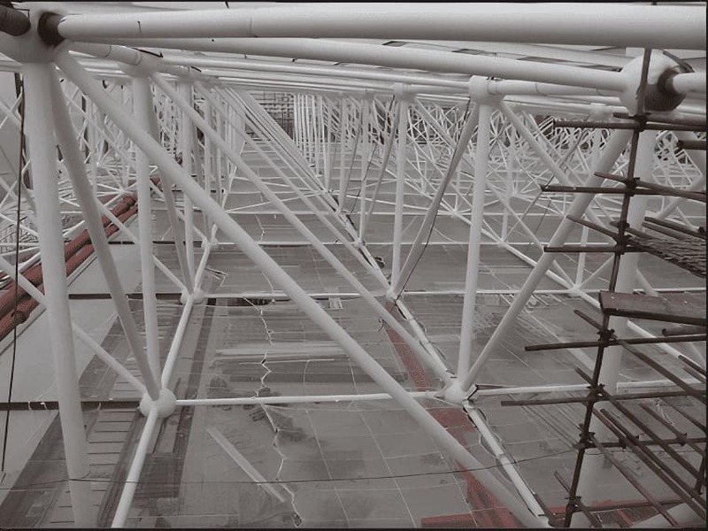
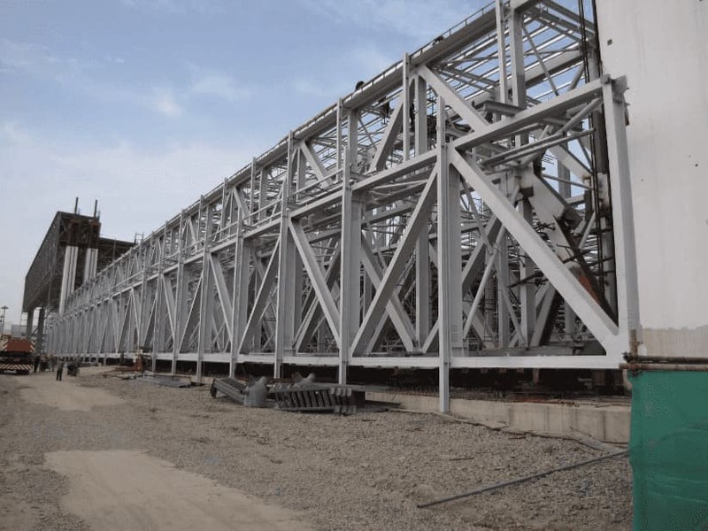
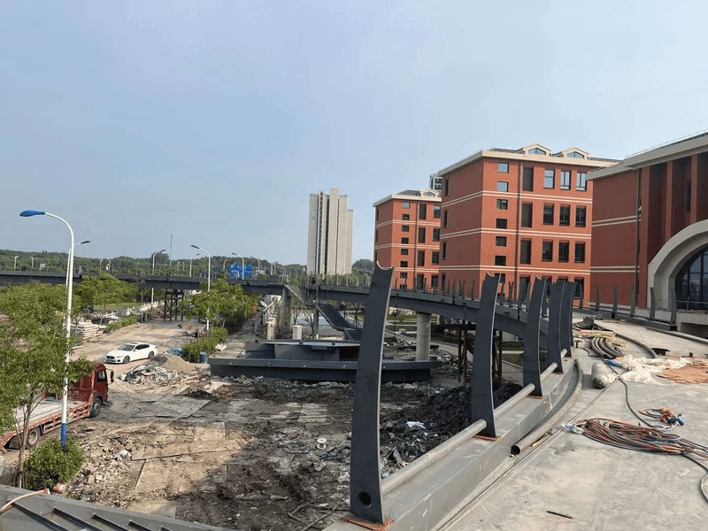
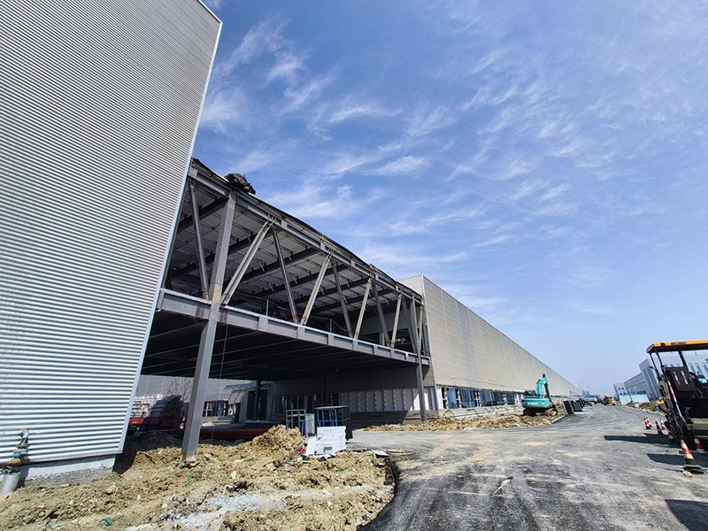
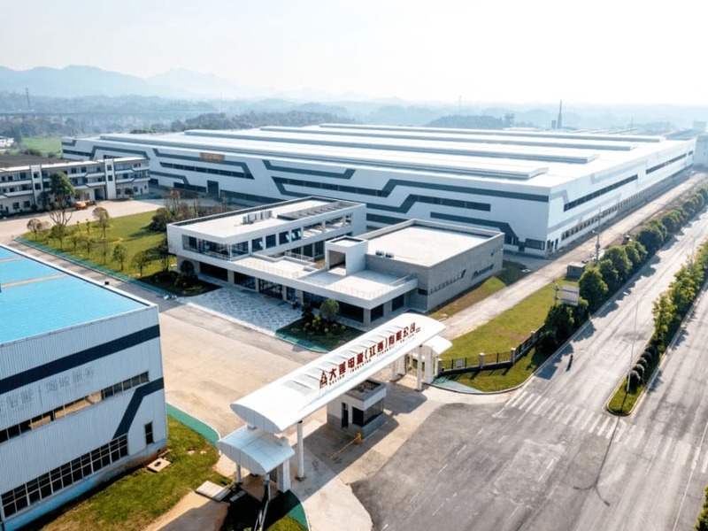
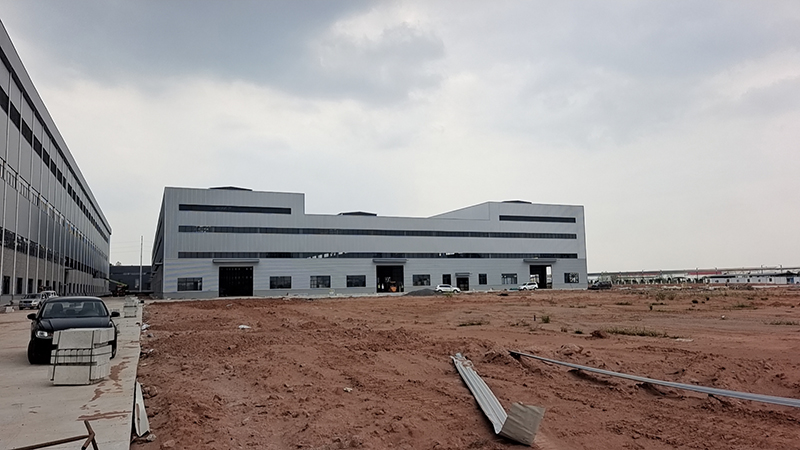
We have contributed to manufacturing complexes, regional logistics hubs, transportation terminals, and specialized workshop expansions—helping clients achieve stronger structures with faster delivery and dependable quality at every stage while adapting to diverse technical requirements.
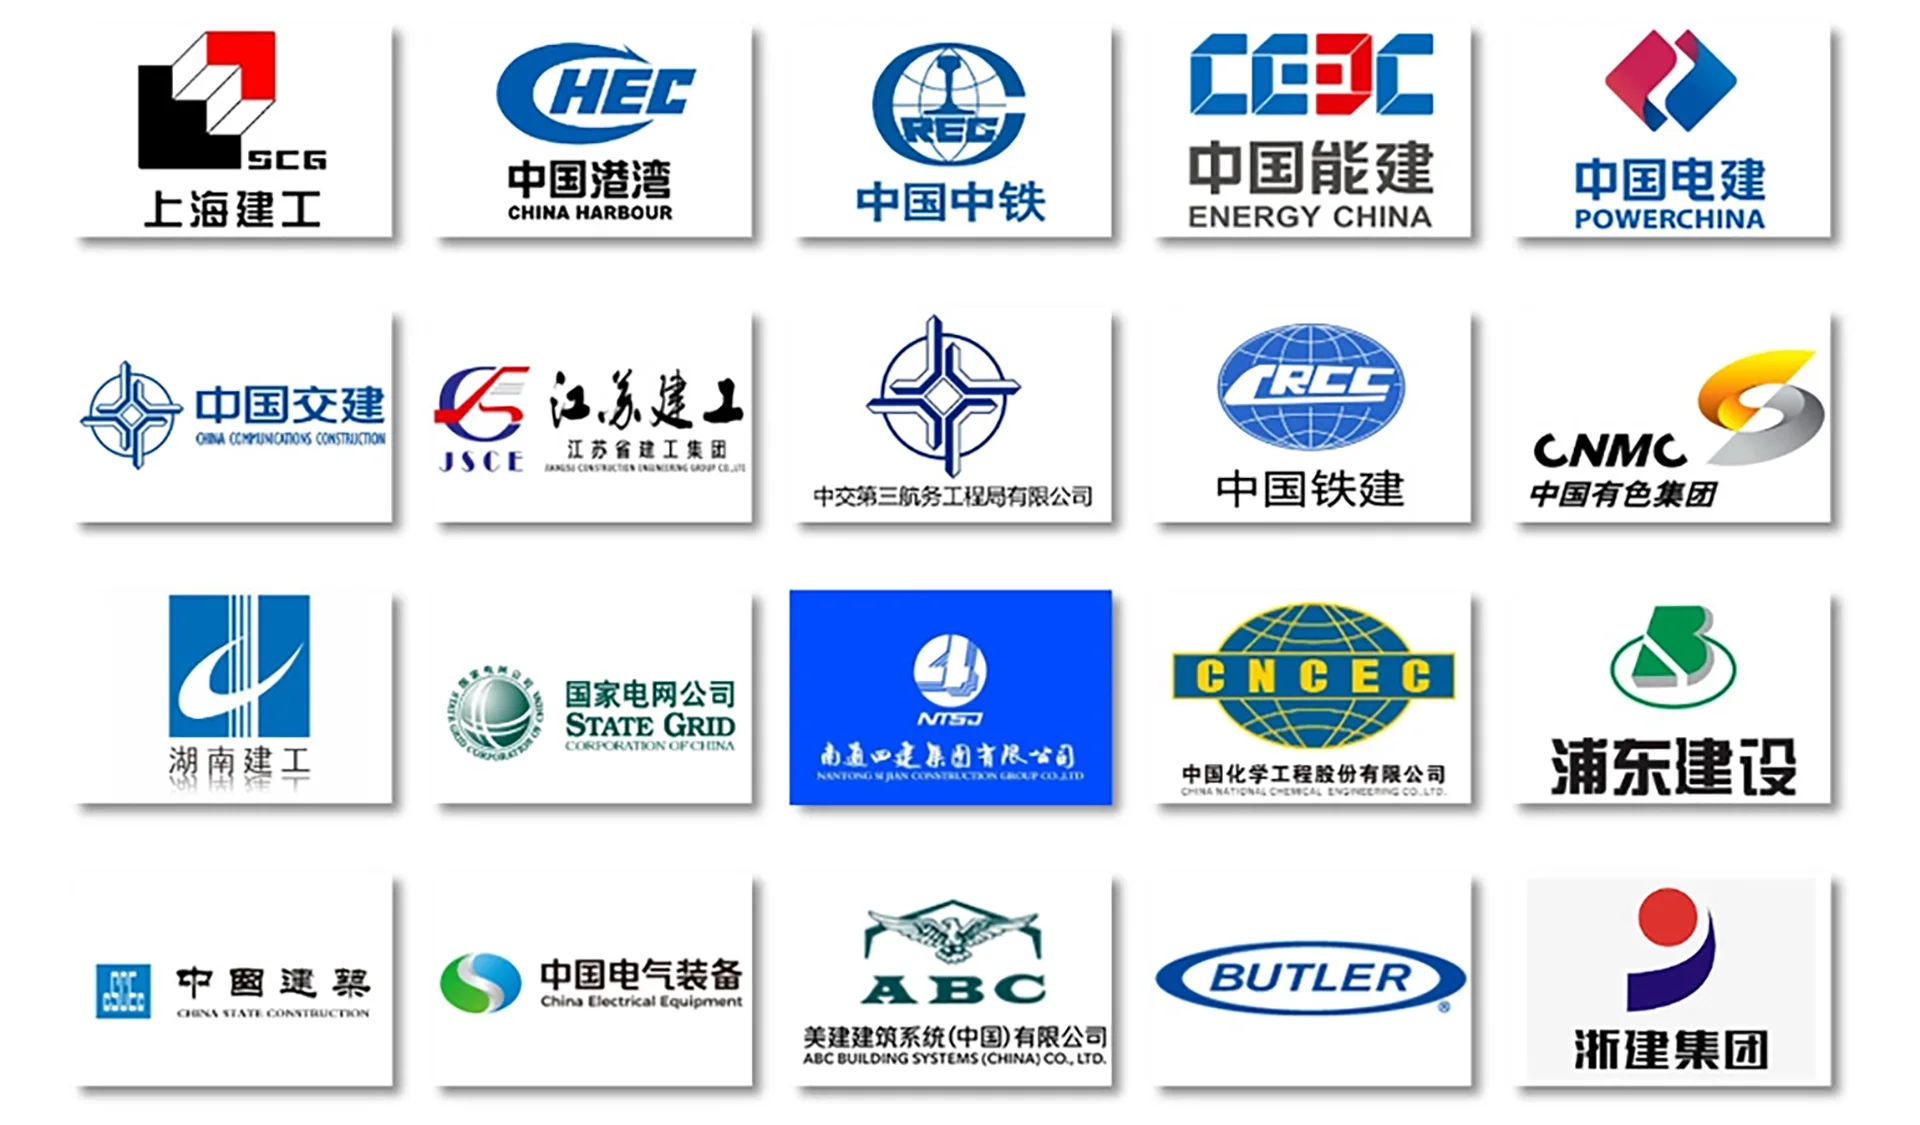
Our Clients
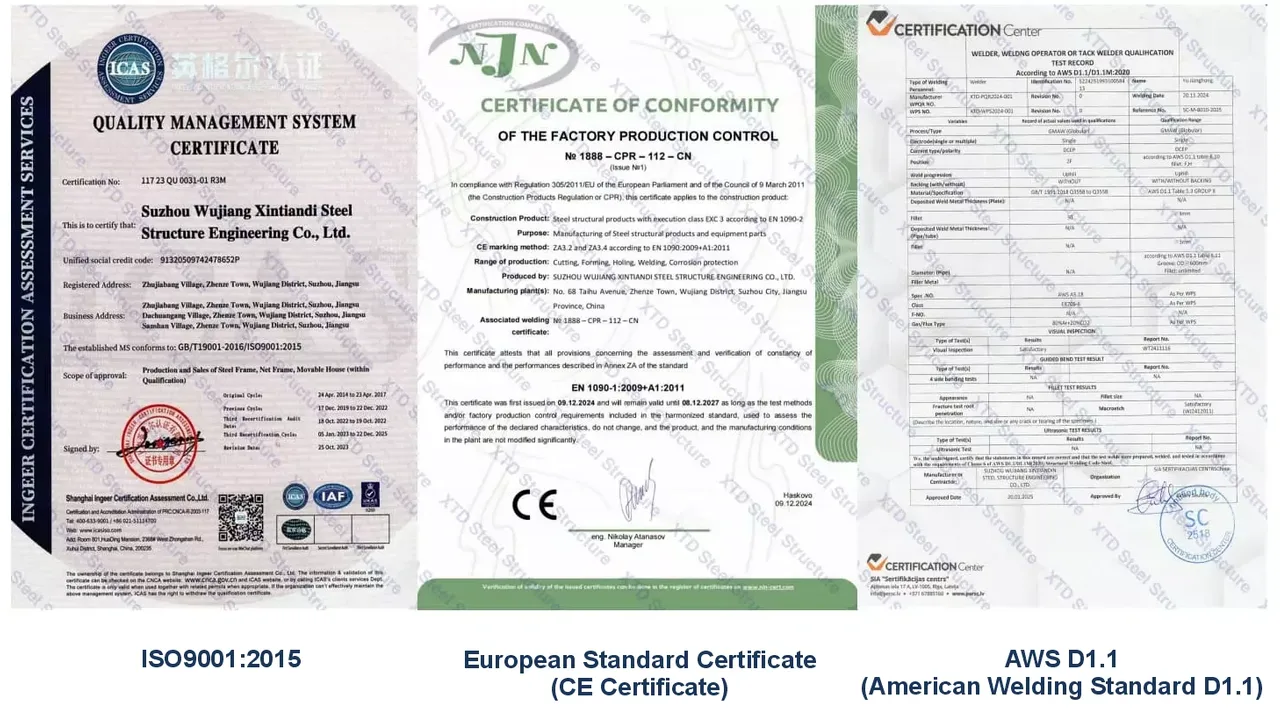
Awards and Certificates
Frequently Asked Questions
What services does a steel structure company typically provide?
Most companies offer engineering, fabrication, delivery, and installation guidance. As a professional structure steel company, we provide complete support from early planning to final installation.
Can you design and build industrial workshops?
Yes. Our experience includes light-duty and heavy-duty workshop facilities. Many clients rely on us as their preferred partner for steel structure workshop construction.
Do you take on full project contracting?
Yes. Our experience includes light-duty and heavy-duty workshop facilities. Many clients rely on us as their preferred partner for steel structure workshop construction.
How do you control fabrication quality?
We provide turnkey support as a steel structure contractor, including structural drawings, fabrication documentation, installation guidance, and material coordination.
Do you work with clients internationally?
Through calibrated CNC cutting, automated welding, certified materials, and multi-stage inspections. This ensures every component meets the standards expected from a trusted steel structure company.
Are your buildings suitable for harsh climates?
Yes. As a global-ready steel structure company in China, we export engineered components with complete technical documentation and secure packaging for overseas transport.
Can the buildings be customized based on operational needs?
Our structures are engineered according to regional codes for wind, snow, seismic activity, and temperature. This makes them suitable for diverse environments.
What industries benefit most from steel structure systems?
Absolutely. We support customization in dimensions, spans, façade options, internal layouts, roof systems, and load requirements.
Mark S.
Liang W.
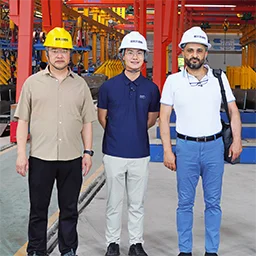
Omar K.
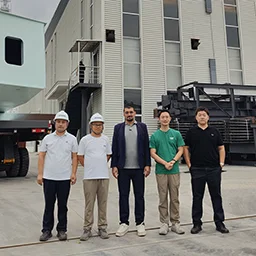
Hiroshi T.
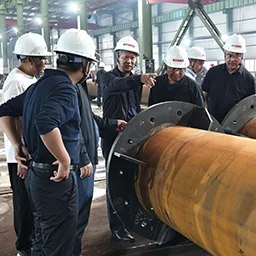
Pedro S.
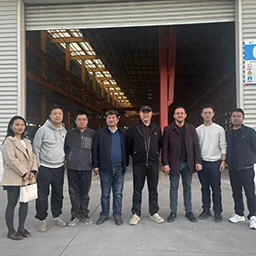
Blogs
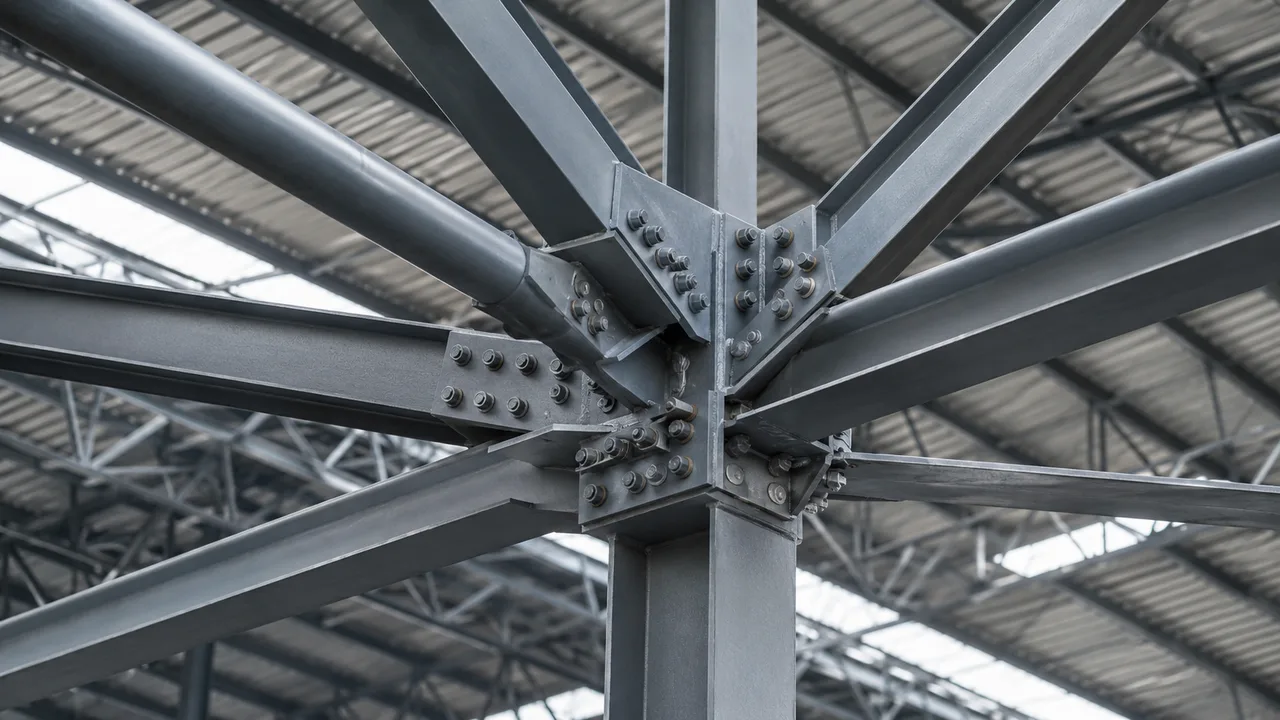
In any steel building, the main members usually get the most attention. Columns, beams, rafters, trusses, purlins, and bracing members are easy to see on
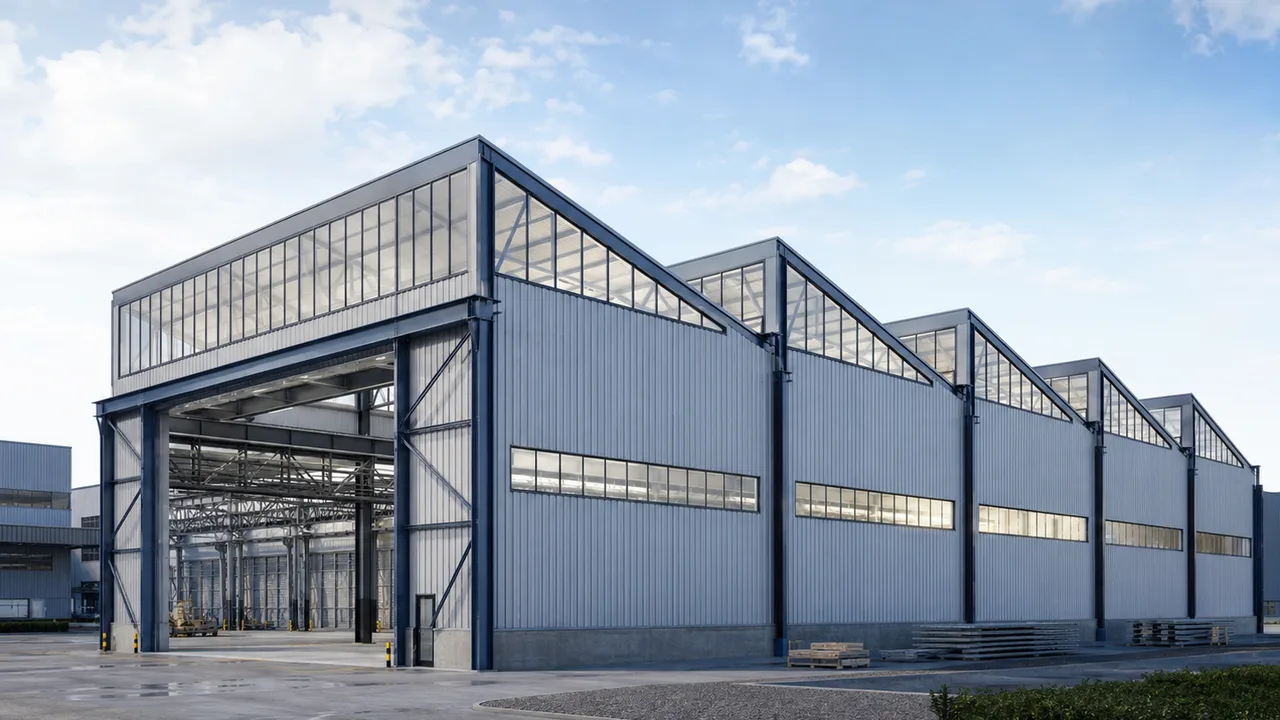
Choosing the right roof structure is not only about covering a building. For steel buildings, the roof layout affects daylight, ventilation, drainage, span capacity, installation
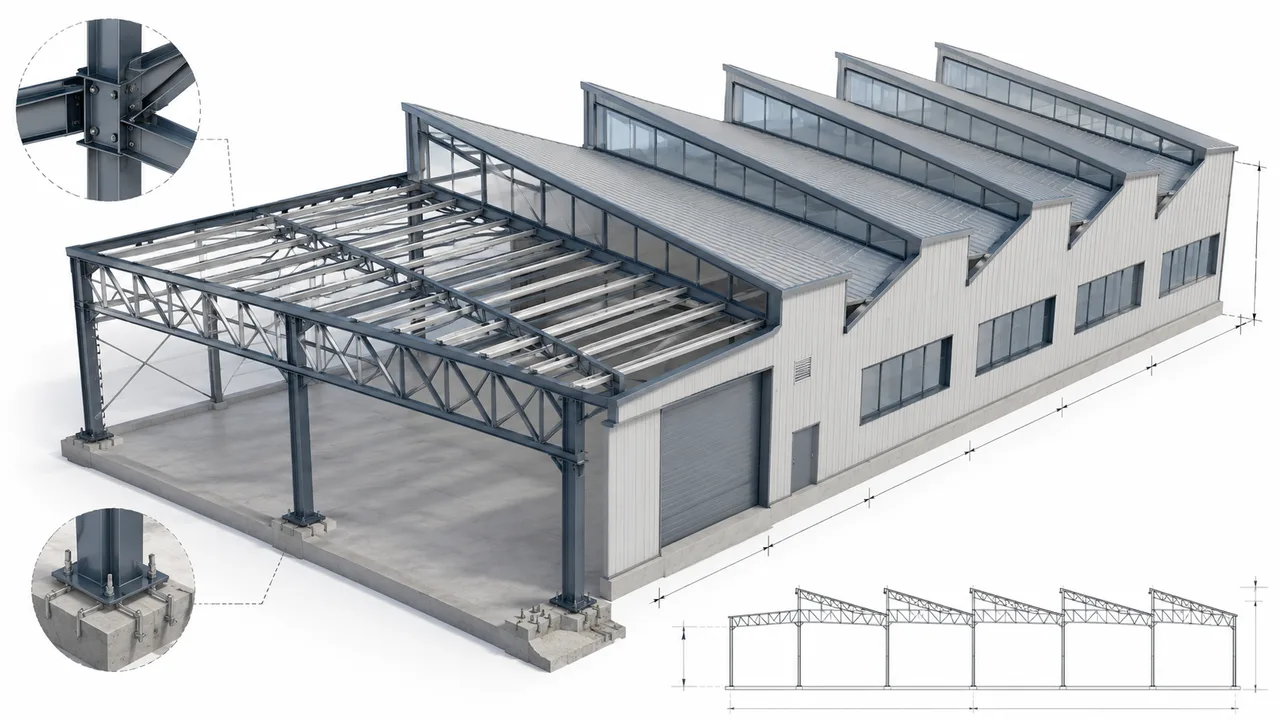
Industrial roof planning is rarely about roof shape alone. A factory, workshop, or production building often needs wide usable space, stable roof framing, controlled drainage,
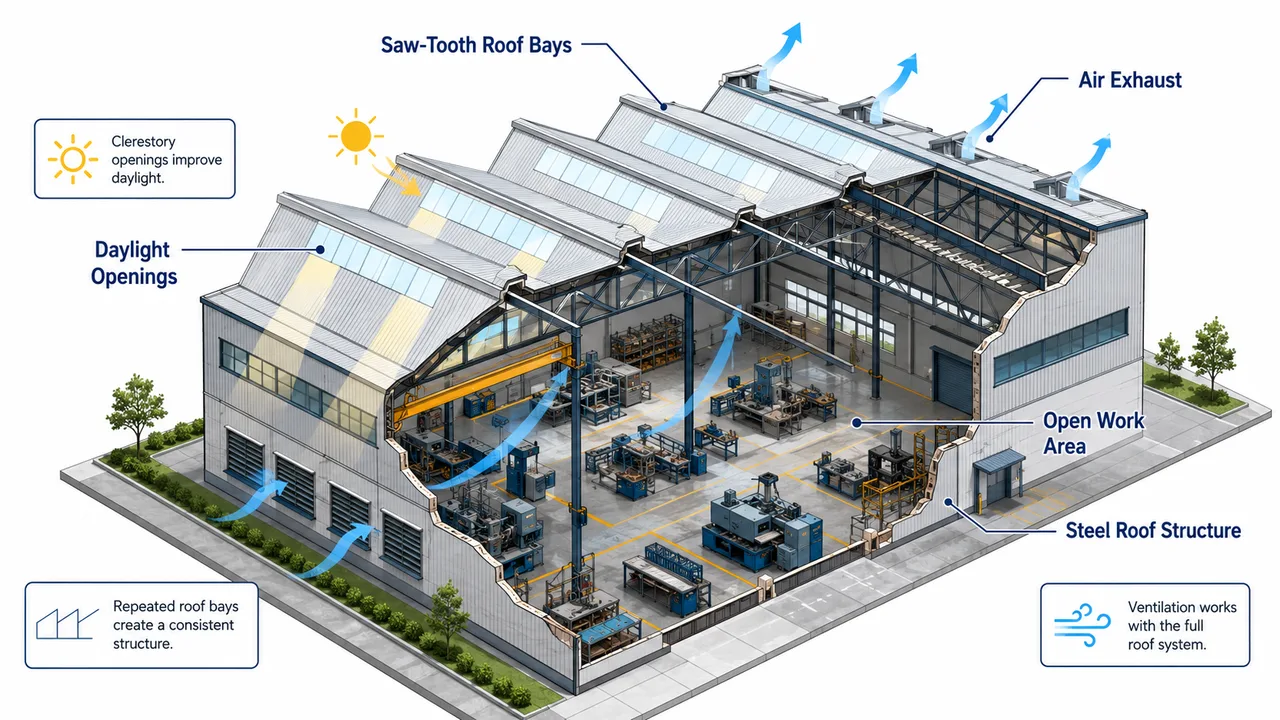
A saw-tooth truss roof system is a specialized industrial roof solution designed to combine structural support, natural light, ventilation, and repeated roof framing in one
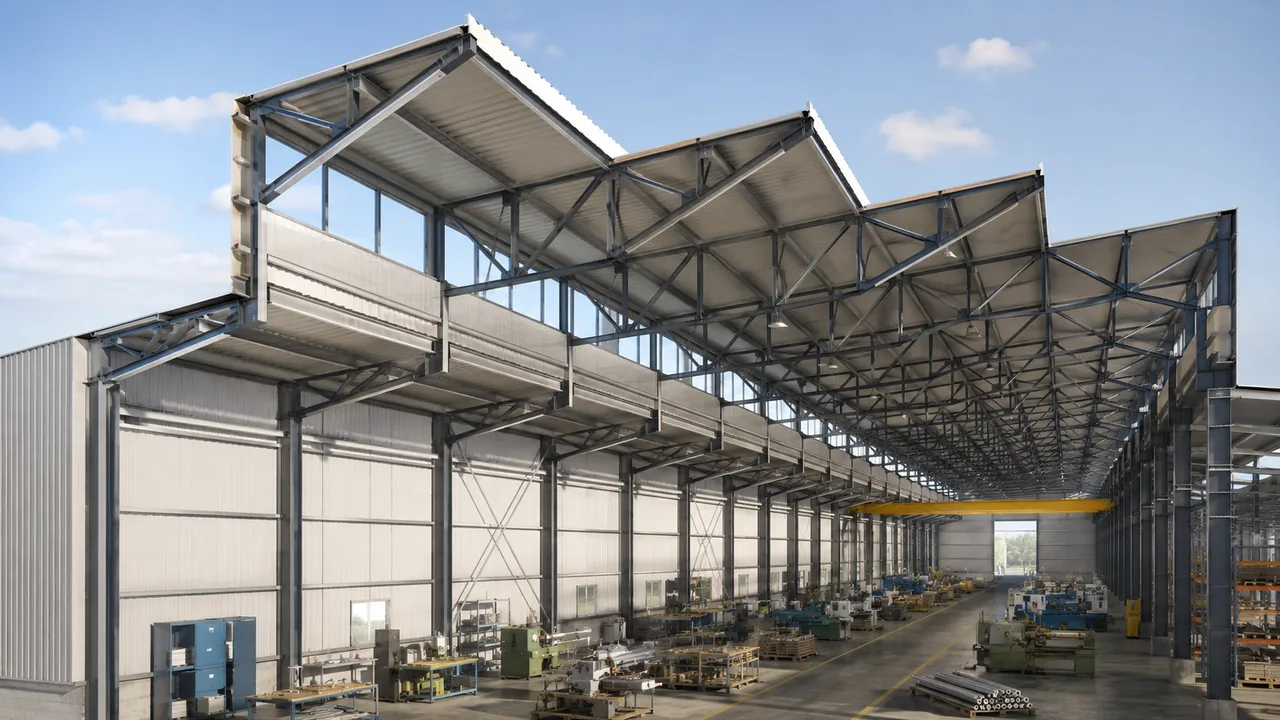
A saw-tooth truss is a distinctive roof framing system often used in industrial buildings that need repeated roof bays, natural daylight, ventilation, and practical steel
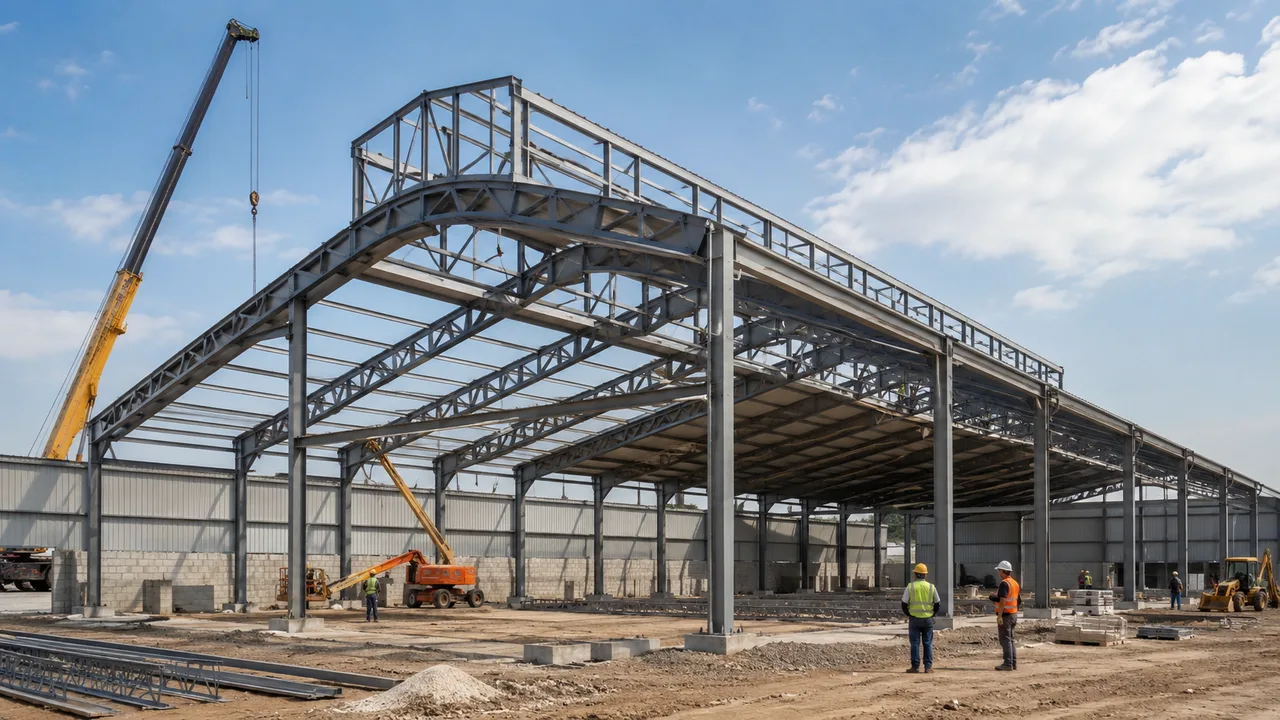
North light truss design is not only about creating a distinctive roof shape. It is a coordinated design approach that combines steel roof structure, daylight
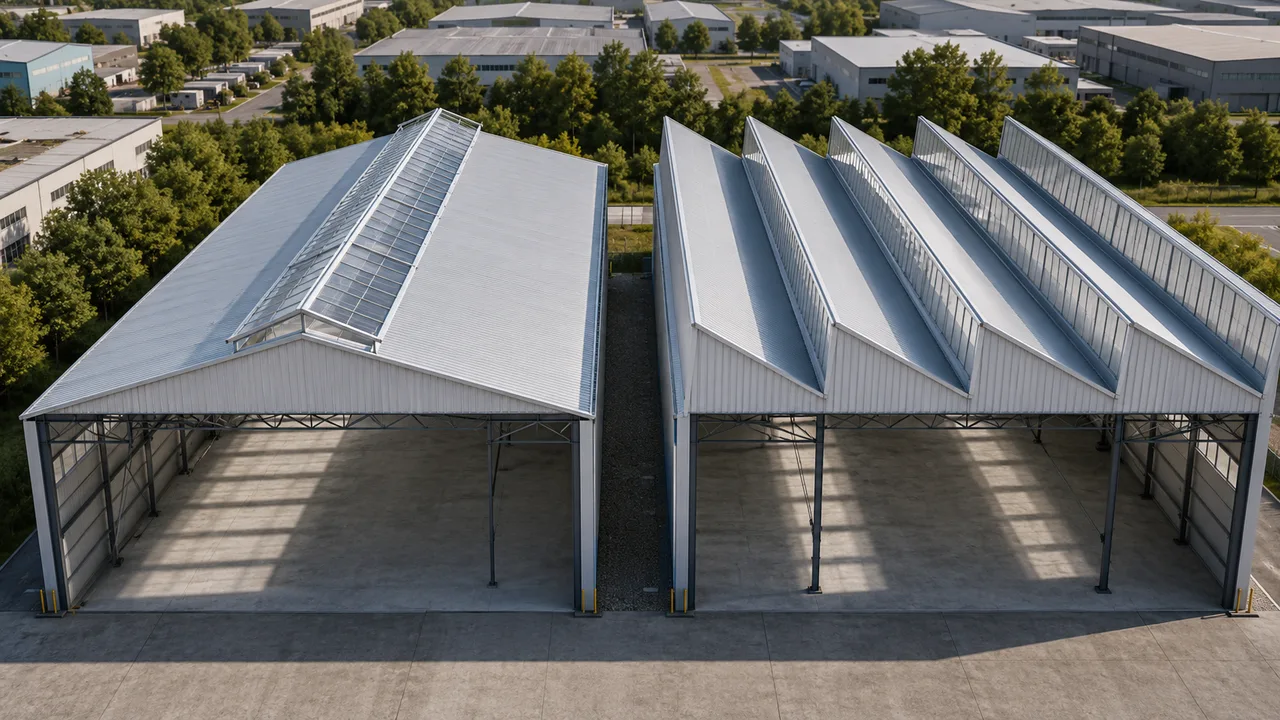
The comparison between north light truss vs saw-tooth truss can be confusing because the two terms are often used to describe roofs with a similar
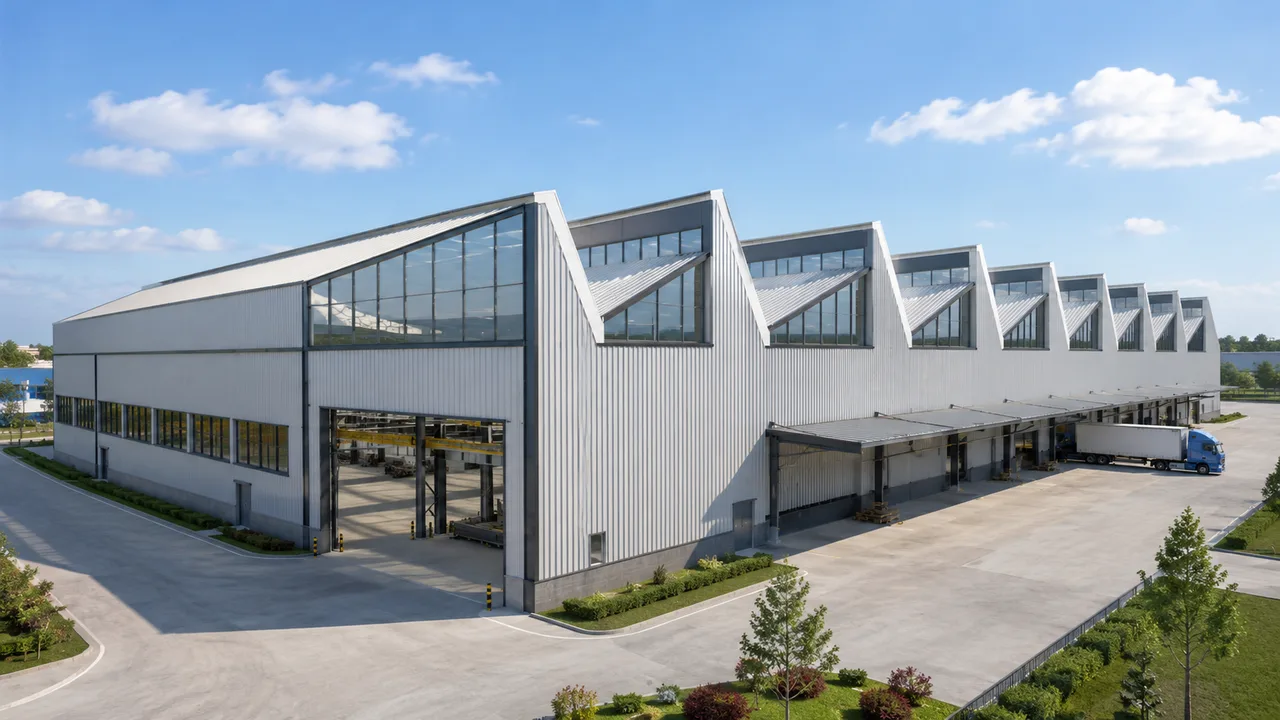
A north light truss roof system combines a repetitive steel roof structure with carefully oriented glazed surfaces to introduce controlled natural light into factories, workshops,
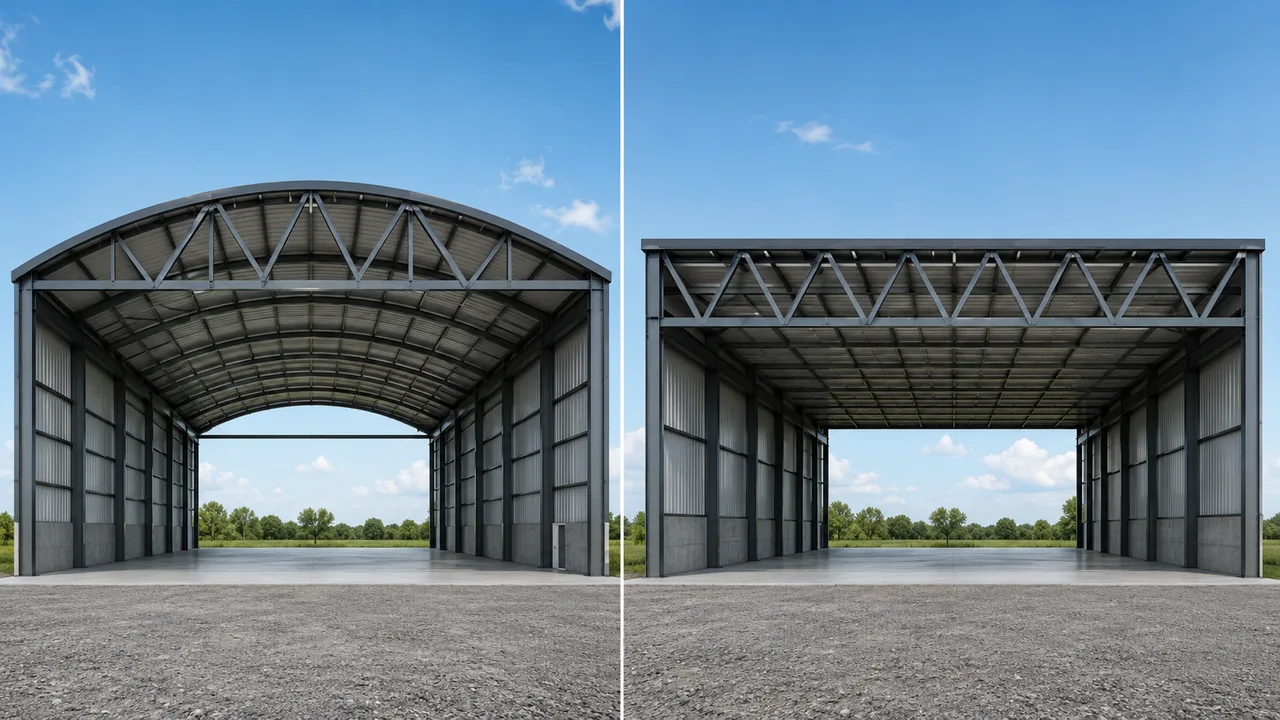
The comparison between bowstring truss vs Warren truss involves more than deciding which structural form is stronger. Both systems use triangulated steel members to distribute

- +86 138 6251 1010
- [email protected]