Coordinated Construction Support for Steel Structure Projects
Steel structure construction requires more than producing beams and columns. The full project must connect structural planning, fabrication drawings, component production, delivery batches, erection sequence, and site communication. If one stage is not coordinated with the next, the project can face delays, rework, installation conflicts, or unexpected cost increases.
A professional steel construction contractor should review the project from both engineering and construction perspectives. This includes checking building function, span requirements, load conditions, site access, crane operation, roof and wall systems, installation method, and future expansion plans.
For industrial and commercial projects, coordination may also include interfaces with civil foundations, anchor bolts, mezzanine floors, overhead cranes, mechanical systems, façade elements, roofing, cladding, drainage, and fire safety requirements. Early planning helps the structure become easier to manufacture, transport, and install.
When You Need a Steel Structure Construction Contractor
Industrial Building Projects
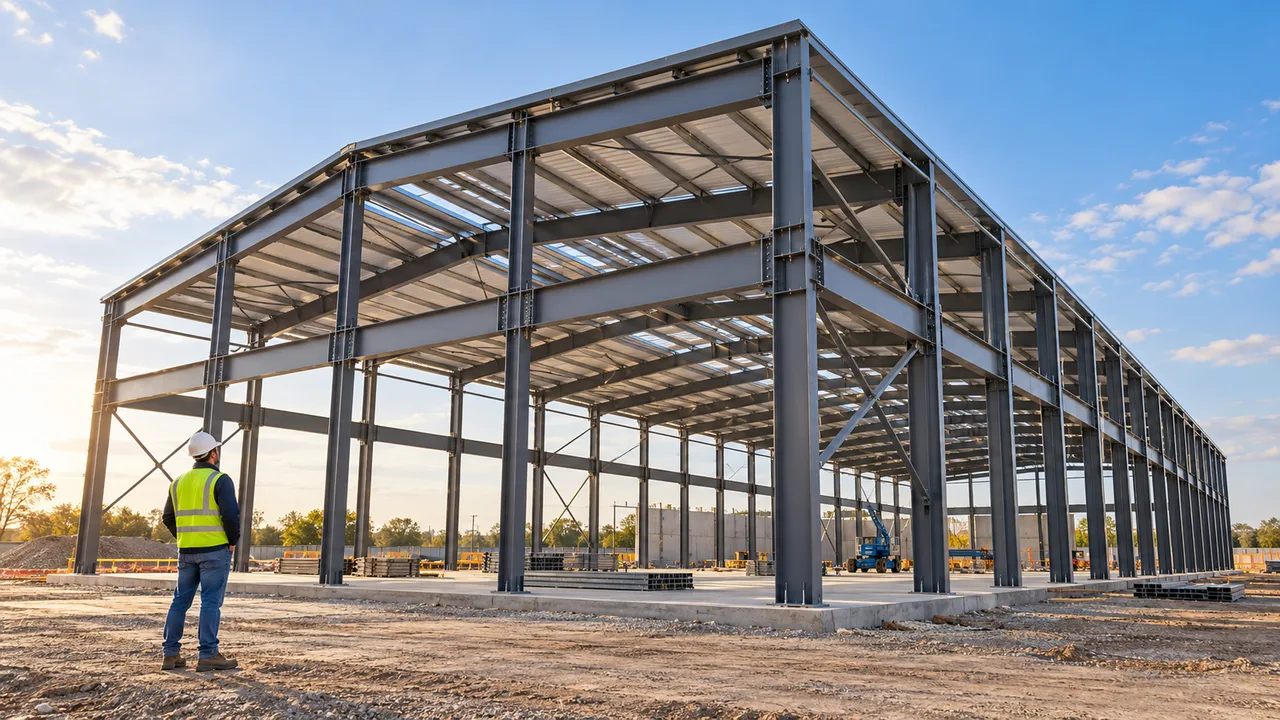
Factories, warehouses, workshops, manufacturing buildings, storage facilities, and logistics centers often require a construction partner who can understand both structural performance and operational needs. These buildings may need large open space, forklift routes, loading docks, production zones, storage areas, ventilation, insulation, and future expansion capacity.
In these cases, the steel structure should be planned around real use conditions, not only standard drawings. Column spacing, clear height, roof slope, bracing location, door openings, and wall system coordination all affect how the building performs after construction.
Large-Span or Heavy-Load Structures
Some projects require wide clear spans, high-bay layouts, crane-supported frames, heavy-duty columns, or special roof systems. A light or generic structure may not provide enough performance for these applications. Large-span and heavy-load buildings require careful review of load paths, stability systems, member sizing, connection design, and installation safety.
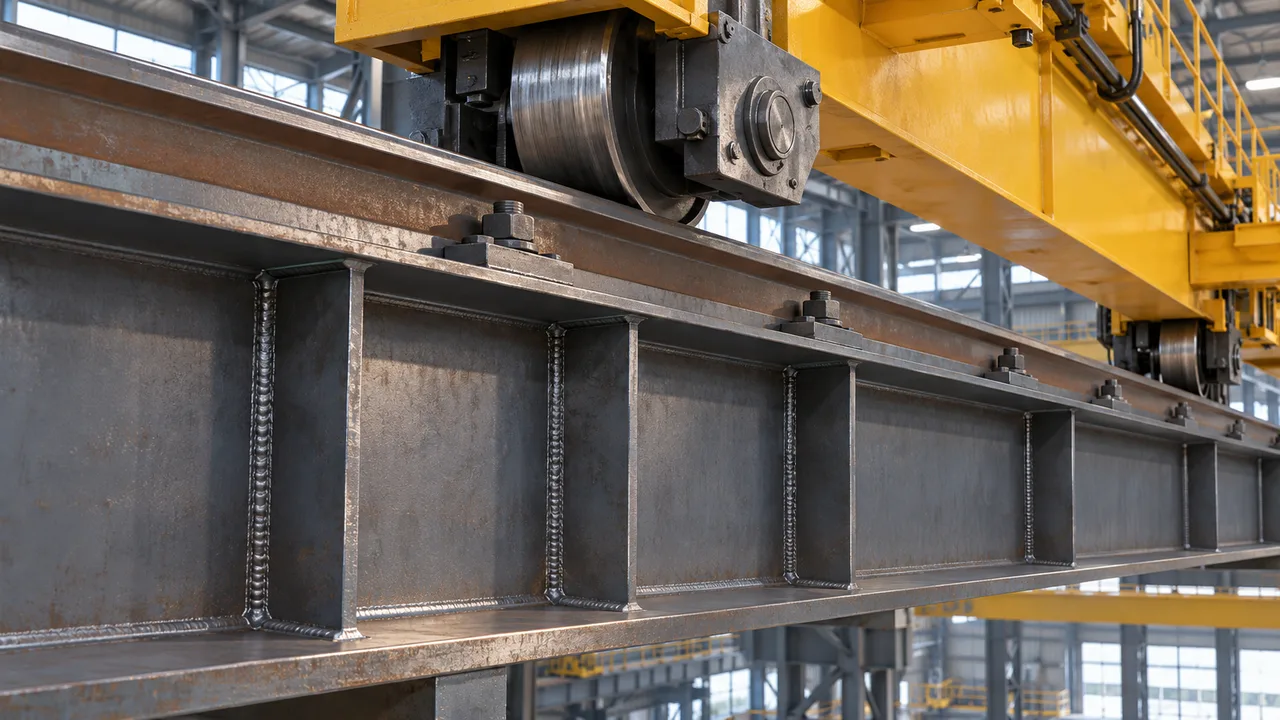
For projects involving overhead cranes, heavy equipment, material handling, or high wind and seismic requirements, contractor coordination becomes even more important. The structure must be safe on paper and practical to build on site.
Overseas or Multi-Stage Construction Projects
International steel structure projects need additional coordination because components must be fabricated, marked, packed, shipped, unloaded, stored, and assembled in the correct order. Clear component identification and installation planning help reduce confusion after the materials arrive at the destination.
For multi-stage construction, shipment sequence and erection sequence should be considered before fabrication is completed. This helps the project team avoid receiving materials in an order that does not match site progress.
Contractor Scope From Engineering to Erection Planning
Requirement Review and Structural Planning
The first stage is to understand the project’s actual requirements. This may include building size, function, span, height, load conditions, site layout, local code requirements, environmental loads, equipment needs, and expected schedule.
A steel structure project should be planned with constructability in mind. For example, a wide-span warehouse may need efficient frame spacing, while a crane-supported factory may require reinforced columns, crane beams, and stronger lateral stability. A building designed for future expansion may need reserved connection points and an extension-friendly layout.
Shop Drawing and Fabrication Coordination
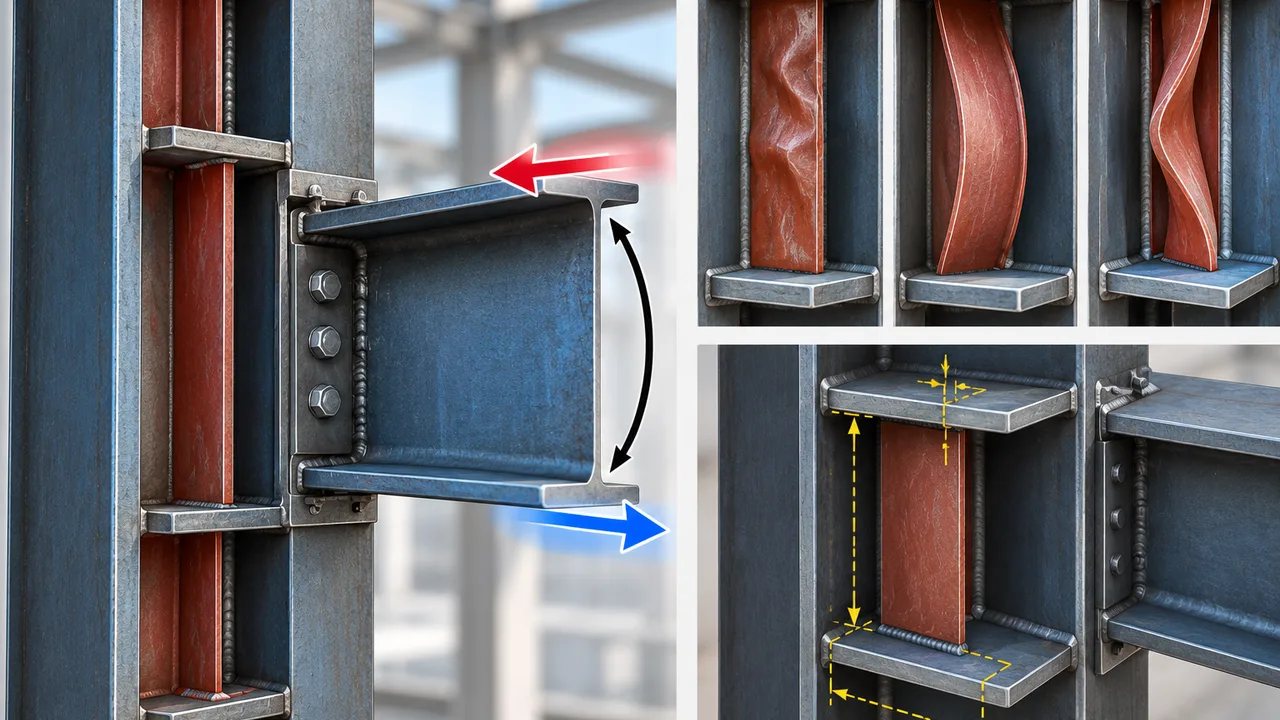
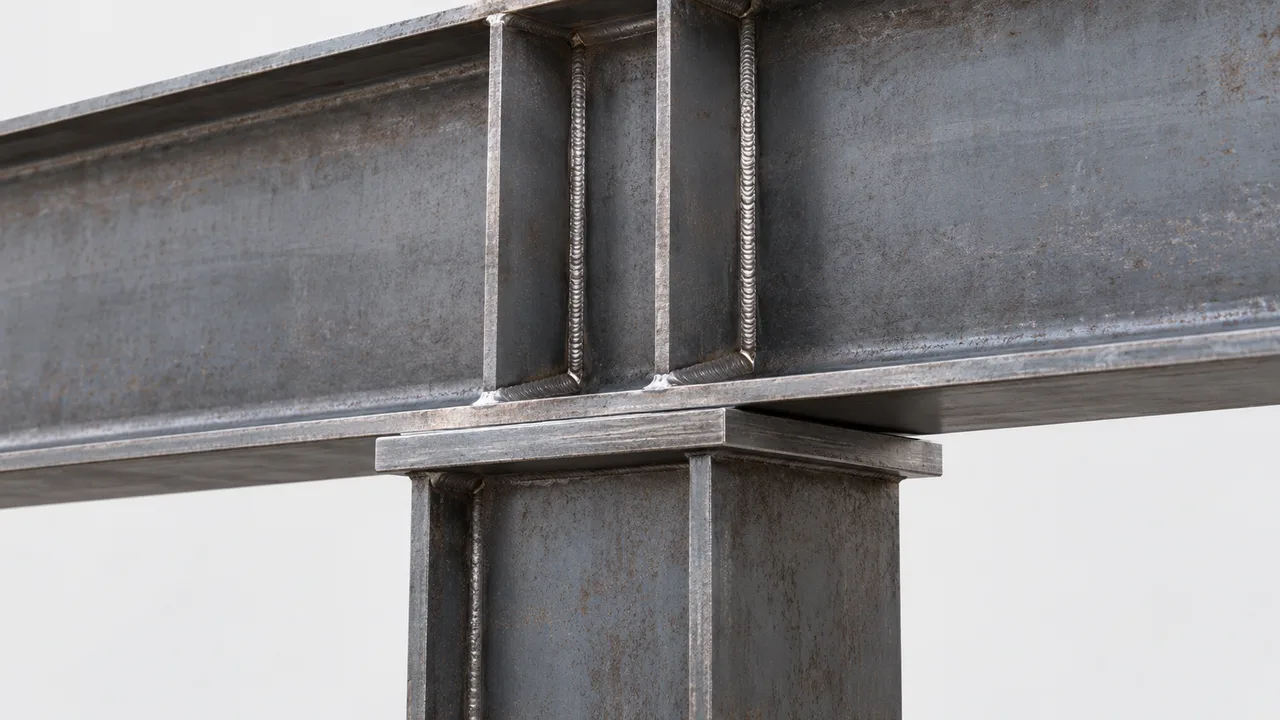
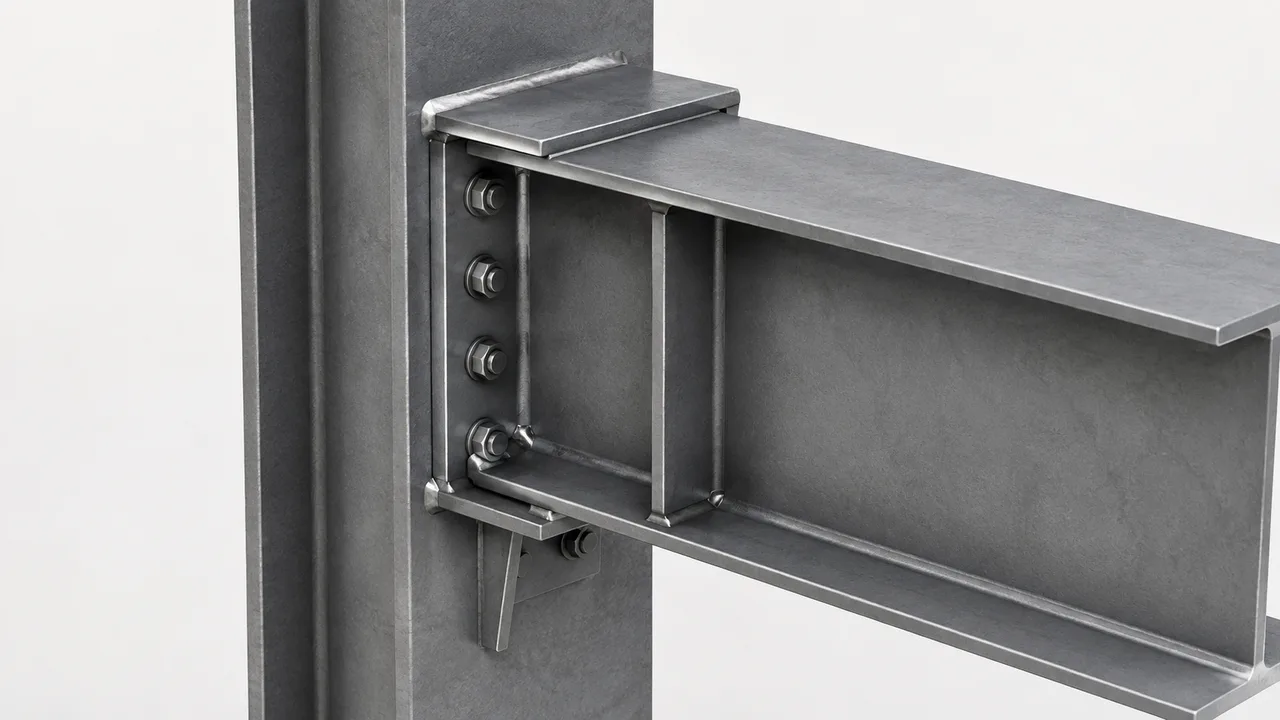
After the structural concept is confirmed, engineering information must be converted into fabrication-ready details. Shop drawings should show member dimensions, connection plates, bolt holes, welding requirements, component marks, bracing positions, and installation relationships.
Accurate detailing directly affects installation quality. If bolt-hole positions, base plates, column dimensions, or connection interfaces are not coordinated properly, the site team may face alignment problems. Good fabrication coordination reduces unnecessary cutting, drilling, and adjustment during erection.
Delivery Sequence and Site Installation Support
Construction planning should also consider how steel components will move from factory to site. Large members, long beams, truss sections, wall supports, purlins, fasteners, and cladding materials must be packed and delivered in a practical sequence.
For overseas delivery, export packaging, container loading, component marking, and packing lists are essential. On site, the installation team needs clear erection drawings, bolt information, lifting sequence, and communication support to assemble the structure efficiently.
Steel Structure Construction for Different Project Types
Different buildings require different construction priorities. A warehouse may focus on storage efficiency, while a factory may require crane loads and production layout coordination. The table below shows common project types and important construction considerations.
| Project Type | Common Requirement | Construction Focus |
|---|---|---|
| Steel Warehouse | Open storage space, loading access, racking layout | Clear span, column spacing, roof and wall coordination |
| Steel Factory | Production lines, equipment areas, ventilation | Frame strength, workflow layout, equipment support |
| Steel Workshop | Flexible work zones and machinery placement | Durable structure, internal clearance, easy modification |
| Logistics Facility | Fast material movement and loading docks | Traffic routes, dock alignment, high-bay planning |
| Crane-Supported Building | Overhead crane or heavy lifting system | Crane beam, column reinforcement, lateral stability |
| Large-Span Roof Structure | Wide open area with limited internal columns | Truss design, lifting plan, connection accuracy |
| Industrial Platform | Equipment support or multi-level working area | Load capacity, access system, safety coordination |
Key Technical Factors in Contractor Selection
Load Path and Structural Safety
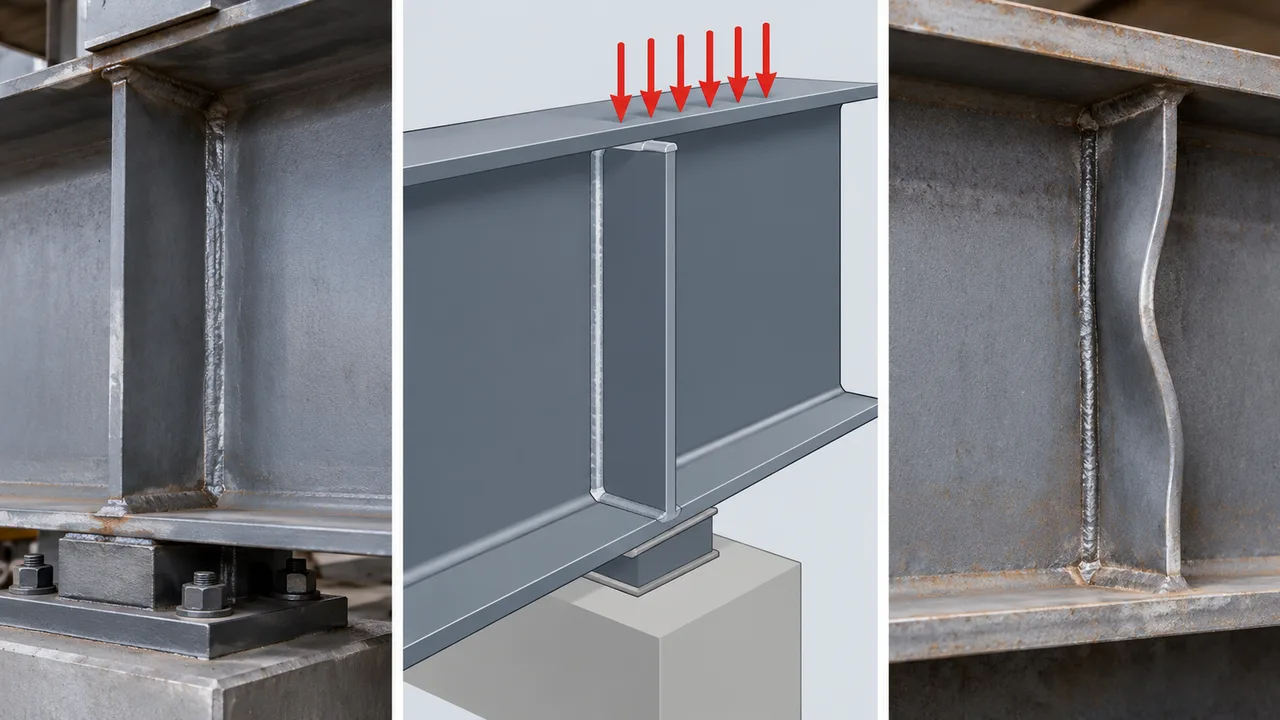
Structural safety depends on how loads move through the building. Wind, snow, seismic forces, crane loads, roof loads, equipment loads, and service loads must be transferred through frames, bracing, columns, base plates, and foundations correctly.
A qualified steel structure construction contractor should understand how design choices affect fabrication and erection. Strong members alone are not enough if the connection system, bracing layout, and installation sequence are not coordinated properly.
Fabrication Accuracy
Factory fabrication quality has a direct impact on construction speed. CNC cutting, drilling, plate preparation, welding, surface treatment, and dimensional inspection help ensure that components fit together during installation.
Critical details such as bolt-hole alignment, connection plate geometry, member length, and base-plate accuracy should be checked before shipment. Correct fabrication reduces site rework and helps the erection team complete the structure more efficiently.
Installation Practicality
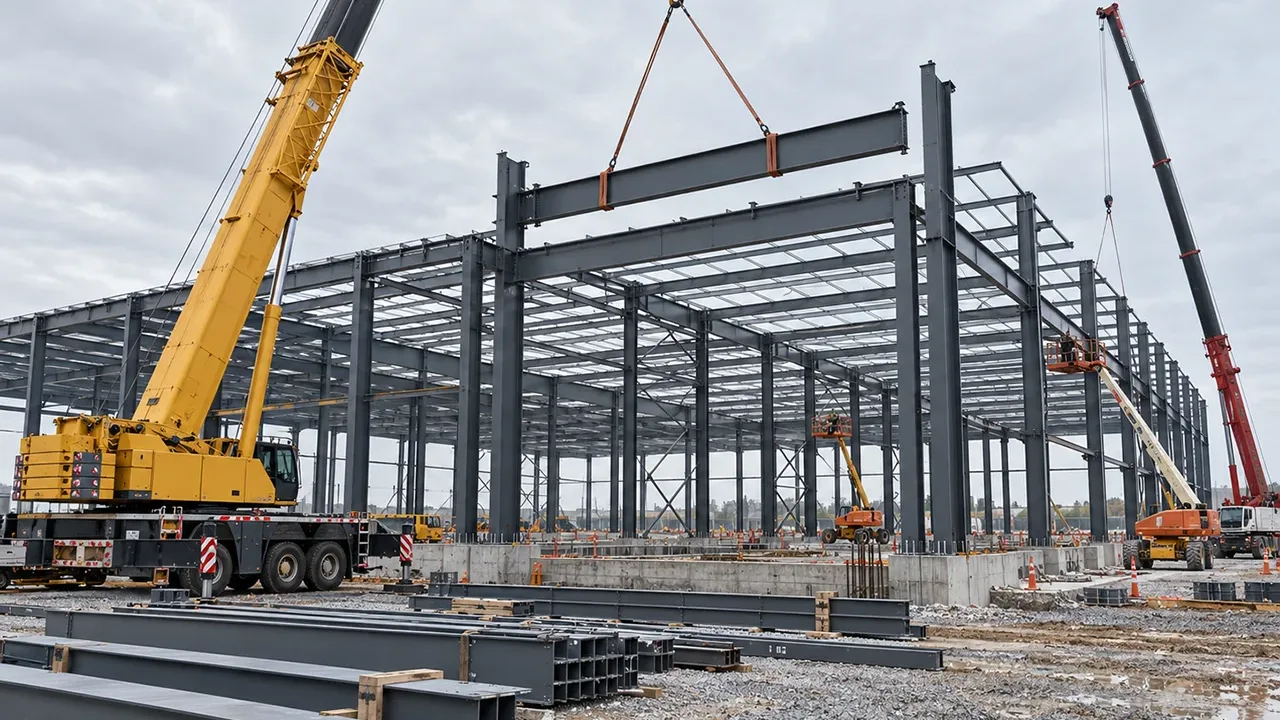
A structure that is difficult to install can create unnecessary risk and delay. Installation practicality includes lifting access, component weight, transport size, erection sequence, temporary stability, connection clarity, and site tolerance.
Contractor experience matters because fabrication decisions should support site assembly. The easier the components are to identify, lift, align, and connect, the smoother the construction process becomes.
Why Integrated Contractor Support Matters
When engineering, fabrication, and construction planning are separated too much, communication gaps become more likely. A detail that seems acceptable during design may become difficult during manufacturing or erection. A shipment plan that ignores site sequence may slow down installation. A missing connection detail may cause field adjustment.
Integrated contractor support helps reduce these issues by keeping the project flow connected. The result is better coordination, fewer avoidable changes, clearer responsibility, and a more predictable construction schedule.
- Fewer communication gaps between design, fabrication, and site teams
- Better constructability because installation needs are considered early
- Reduced site rework through accurate detailing and component marking
- More predictable delivery with shipment planning aligned to erection sequence
- Improved quality control during steel processing, inspection, and packing
- Stronger cost control by reducing delays and unnecessary modification
Recommended Project Information Before Quotation
Before requesting a quotation, owners and contractors should prepare basic project information. Clear information helps the contractor recommend a more practical structure and avoid assumptions that may affect cost or schedule later.
- Project location and delivery destination
- Building size, length, width, height, and floor area
- Required span, column spacing, and clear height
- Building function and operational use
- Roof and wall system preference
- Crane requirement, if any
- Storage load, equipment load, or special load conditions
- Local wind, snow, seismic, or corrosion conditions
- Available drawings, sketches, or site layout
- Expected delivery schedule and installation support needs
Even if the project is still in the early planning stage, these details can help the steel structure team prepare a more realistic proposal.
Construction Workflow With XTD Steel Structure
Project Evaluation
XTD Steel Structure begins by reviewing the project’s building function, dimensions, load requirements, site conditions, and delivery expectations. This helps define the appropriate structural direction before detailed fabrication planning begins.
Engineering and Fabrication Preparation
The engineering team coordinates structural information, shop drawings, connection details, component marks, and fabrication requirements. This stage turns the project concept into a production-ready steel structure package.
Manufacturing, Packing, and Delivery
Steel components are processed through cutting, drilling, welding, inspection, surface treatment, marking, and packing. Delivery can be arranged according to project sequence so that components are easier to manage during site erection.
Installation Coordination
For projects that require construction assistance, installation coordination may include erection drawing support, component identification, assembly sequence communication, and technical guidance based on project requirements.
Advantages of Working With a Steel Structure Construction Contractor
Working with a capable steel structure construction contractor gives the project team a clearer path from planning to completion. The building becomes easier to manufacture, transport, and install because construction requirements are considered before production starts.
- One coordinated project flow from planning to delivery
- Faster construction preparation through prefabricated components
- Better alignment between engineering drawings and site erection
- Improved quality control during manufacturing and inspection
- Adaptable solutions for warehouses, factories, workshops, and industrial buildings
- Suitable support for export and overseas steel structure projects
- Easier future expansion planning when considered from the beginning
Steel Structure Construction Contractor FAQs
What does a steel structure construction contractor do?
A steel structure construction contractor helps coordinate structural planning, fabrication preparation, steel component production, delivery planning, and site erection support. The exact scope depends on the project requirements and contract arrangement.
Can the contractor handle both fabrication and installation support?
Yes. Many projects require both factory fabrication and installation coordination. The contractor can prepare steel components, mark and pack them for delivery, and provide erection-related support based on the agreed project scope.
What project details are needed before quotation?
Useful information includes building size, location, span, height, load requirements, roof and wall system, crane needs, local design conditions, drawings if available, delivery destination, and expected schedule.
Is this suitable for overseas steel structure projects?
Yes. Steel structure construction can be suitable for overseas projects when fabrication, packing, shipment sequence, component marking, and installation guidance are planned properly before delivery.
Can the structure be designed for future expansion?
Yes. Future expansion can be considered during the early design stage by planning column layout, end-wall details, reserved connection points, and site arrangement.
Start Your Steel Structure Construction Project With a Coordinated Contractor
A well-coordinated steel structure construction contractor can help reduce project uncertainty and make the construction process more efficient. From structural planning and fabrication preparation to delivery sequence and installation support, early coordination helps every stage work together.
Share your project drawings, building dimensions, site location, load requirements, crane needs, roof and wall preferences, and expected schedule to begin developing a steel structure construction solution with XTD Steel Structure based on the practical needs of your project.