Why construction quality depends on an integrated solution
Steel structure construction requires more than strong columns and beams. Every stage affects the next one. A design decision affects shop drawings. Shop drawings affect cutting, drilling, and welding. Fabrication accuracy affects erection speed. Packing and marking affect how efficiently the site team can identify and assemble components.
When these stages are not coordinated, small mistakes can become expensive site problems. A missing plate, an incorrect bolt-hole position, or unclear component label may stop erection work even when most materials have already arrived. For overseas projects, this risk becomes even more serious because replacement, rework, or additional shipment can delay the schedule significantly.
A well-managed steel structure construction solution helps reduce these problems by treating quality control as part of the whole project process, not only as a final inspection before delivery.
What a complete steel structure construction solution includes
Engineering and structural planning
The process starts by reviewing how the building will be used. A warehouse, factory, logistics center, workshop, commercial building, or agricultural facility will each have different load requirements, internal layouts, equipment needs, and construction priorities.
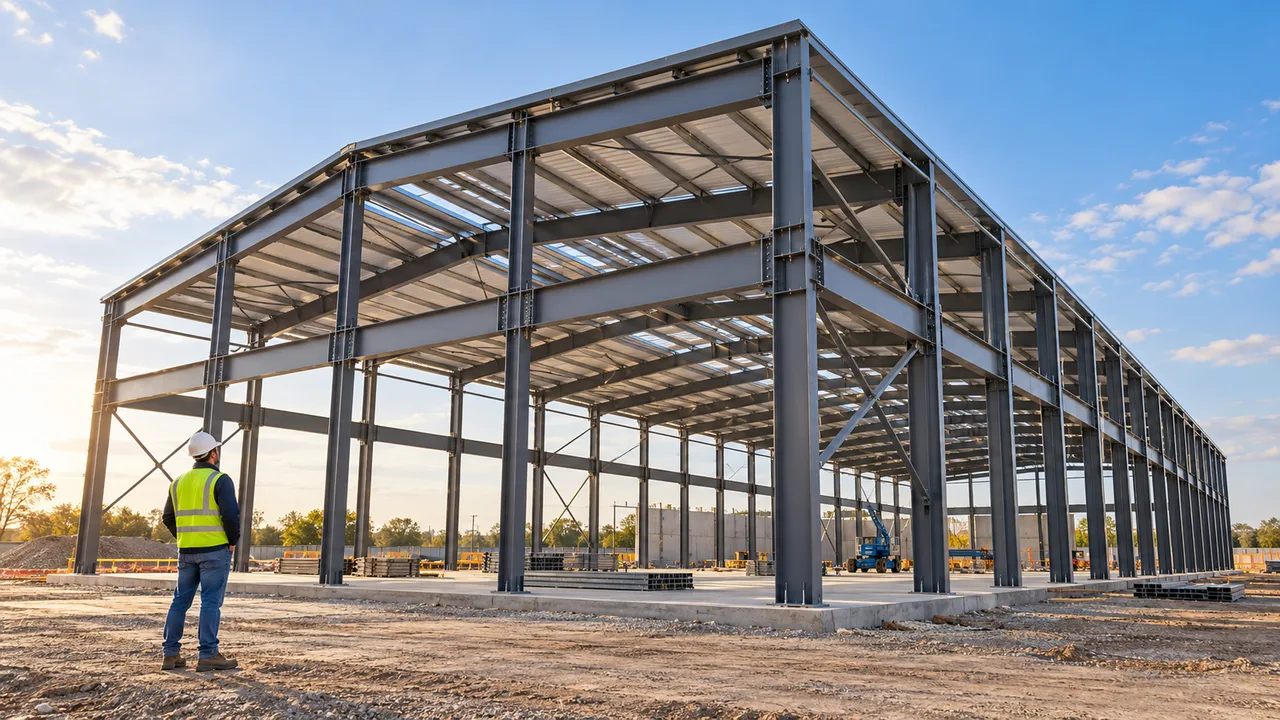
Important planning factors include building dimensions, span arrangement, column spacing, roof slope, crane requirements, mezzanine areas, local wind or seismic conditions, foundation interface, and future expansion. These details help shape the structural concept before fabrication drawings are prepared.
Fabrication-ready detailing
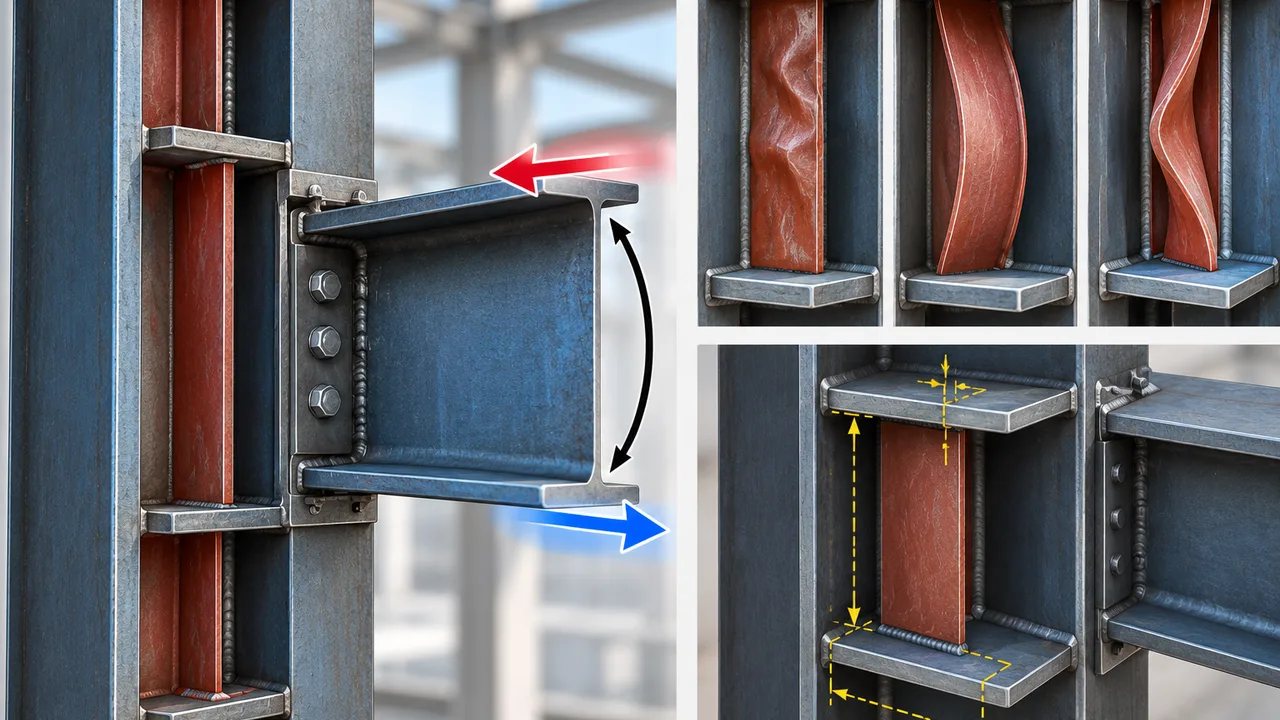
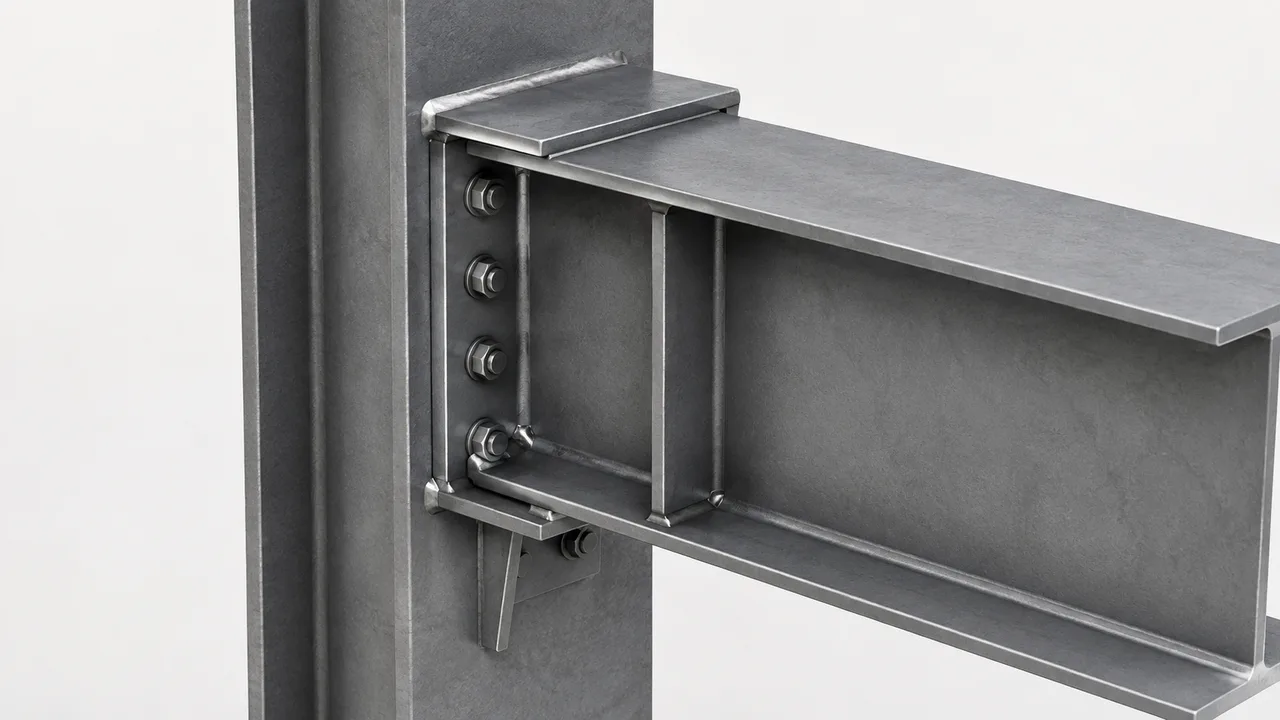
After the main structural direction is confirmed, the design must be translated into fabrication-ready information. This includes shop drawings, connection details, plate dimensions, bolt-hole locations, member numbering, welding requirements, and assembly references.
Good detailing helps factory teams manufacture components accurately and helps the installation team understand how each part fits on site. It also reduces unnecessary cutting, drilling, or adjustment during erection.
Factory production and quality control
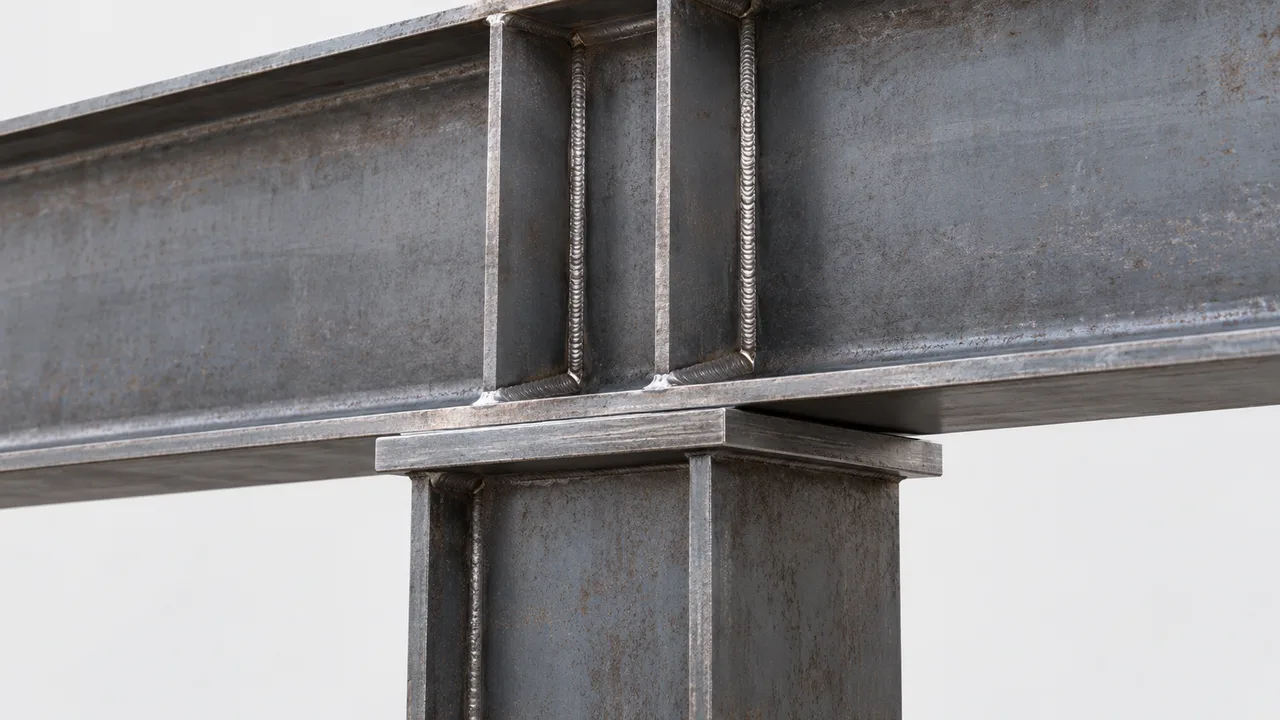
Factory production may include CNC cutting, drilling, plate preparation, welding, assembly, inspection, blasting, painting, galvanizing, and component marking. Each step needs control because steel structure quality depends on dimensional accuracy as much as material strength.
Quality checks should confirm that components match approved drawings, connection points are correctly prepared, welds meet project requirements, and surface treatment is suitable for the project environment.
Delivery and erection coordination
Even well-fabricated components can create problems if delivery is not organized properly. Packing, loading, labeling, and shipment sequence should support the actual construction plan. Components needed first on site should be easy to identify and unload according to the erection sequence.
For international projects, export packing and clear member marking are especially important. They help reduce confusion when the site team receives multiple containers or large batches of steel components.
Quality control from design to installation
Material and component inspection
Quality control begins with the steel material itself. Material certificates, steel grade, plate thickness, section dimensions, and component quantities should be reviewed according to project specifications. This step helps confirm that the right materials are being used before cutting and welding begin.
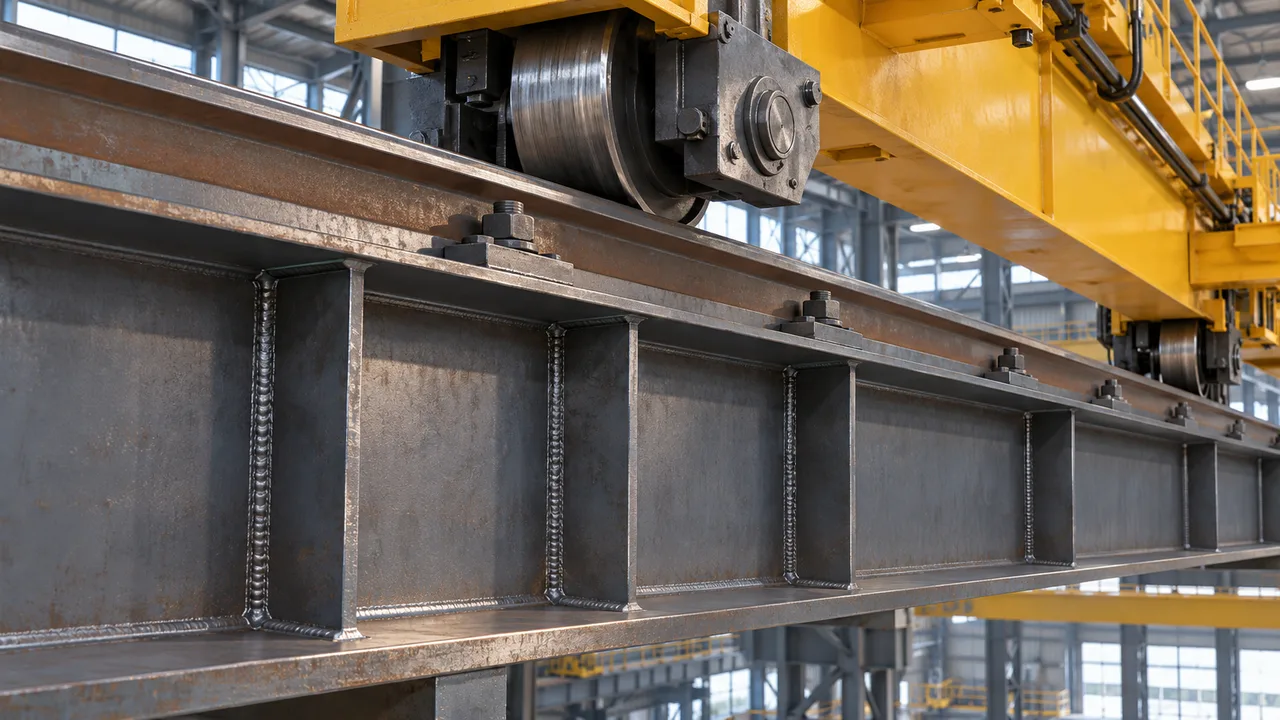
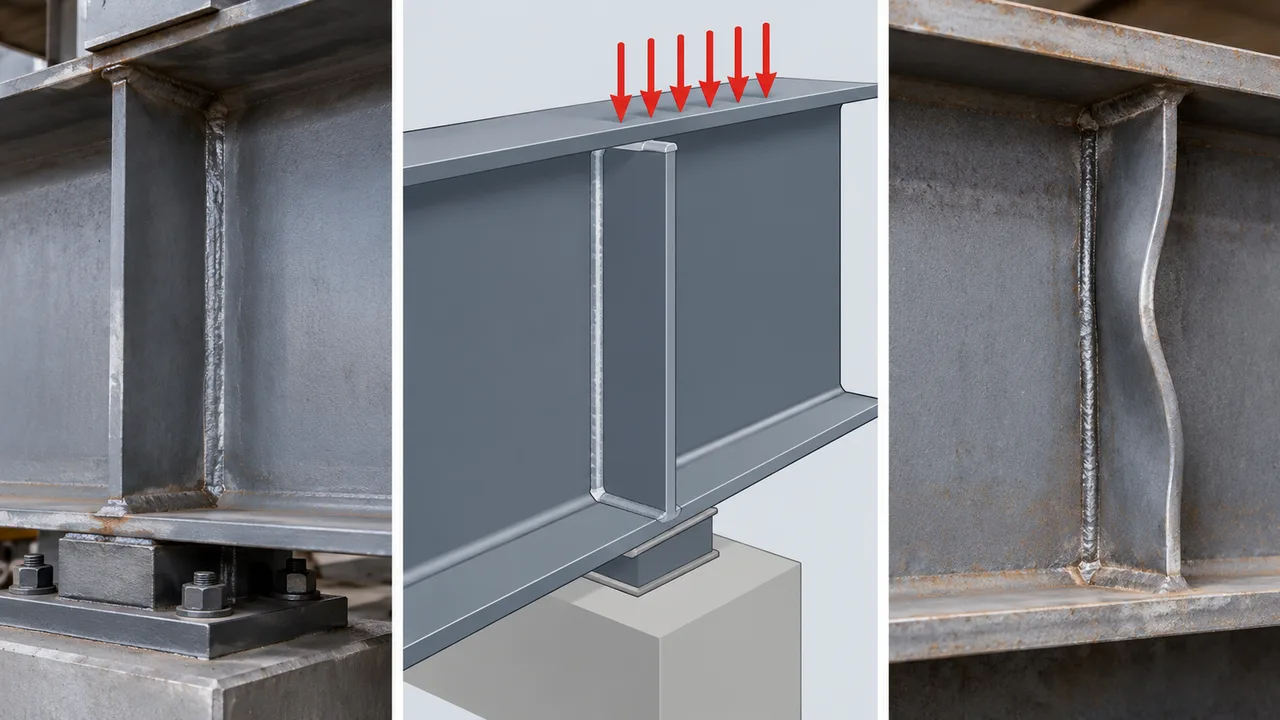
For demanding industrial buildings, inspection may also focus on areas such as crane beam support, column base plates, bracing members, heavy connections, and structural members exposed to higher loads.
Welding, drilling, and dimensional accuracy
Accurate welding and drilling are critical for smooth installation. Bolt-hole alignment, connection plate geometry, member length, column straightness, and frame assembly tolerance all influence erection quality. When these details are controlled in the factory, site work becomes faster and more predictable.
CNC processing helps improve consistency, but quality inspection is still required. The production team must check key dimensions and connection interfaces before components move to surface treatment or packing.
Surface treatment and corrosion protection
Surface protection affects the long-term durability of a steel structure. Depending on project conditions, the solution may include blasting, primer, anti-corrosion paint, industrial coating systems, or galvanizing for selected components.
A building located in a humid, coastal, chemical, or high-exposure environment may require stronger protection than a standard indoor structure. Choosing the correct coating system early helps avoid premature corrosion and unnecessary maintenance.
Final checking before shipment
Before shipment, components should be checked for marking, quantity, coating condition, packing stability, and shipment readiness. Packing lists and member identification should be clear enough for the receiving team to verify materials on site.
This final stage is not only about logistics. It is part of construction quality control because missing, damaged, or unclear components can affect the entire erection schedule.
Suitable project types for steel structure construction solutions
An integrated steel construction approach can support many types of projects. It is especially useful when the building requires clear technical coordination, controlled fabrication, fast erection, or overseas delivery.
- Industrial buildings for production, processing, assembly, and equipment operation
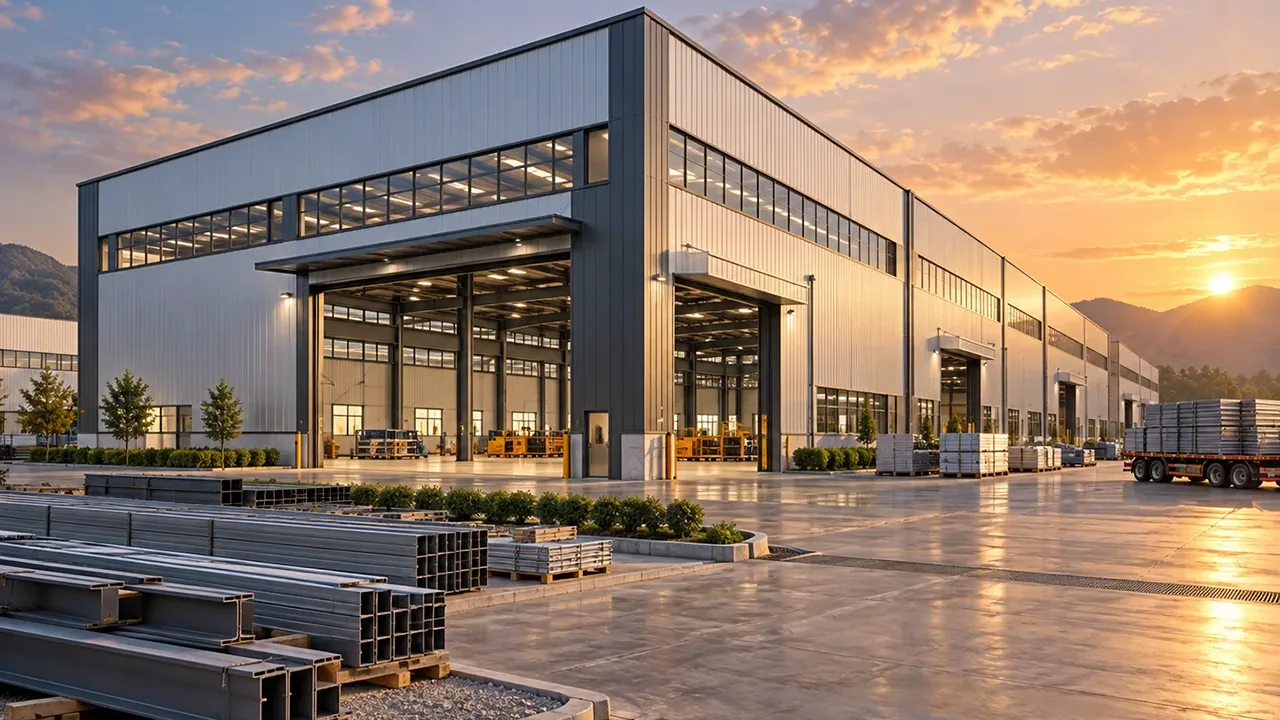
- Steel structure warehouses for storage, logistics, distribution, and inventory management
- Factory buildings requiring crane support, high clear height, or large-span layouts
- Workshops for machinery, metal processing, vehicle service, or fabrication activities
- Commercial buildings that combine open space, flexible interiors, and façade coordination
- Agricultural buildings for storage, processing, shelter, or production support
- Infrastructure-related structures such as platforms, corridors, canopies, and auxiliary steel systems
Because each project type has different technical and operational requirements, the construction solution should be adjusted to the actual building function instead of using a generic frame plan.
Common problems when construction is not coordinated
Poor coordination can turn a simple steel building project into a difficult site problem. Many issues are preventable if engineering, detailing, production, and delivery are managed together from the beginning.
- Incorrect or inconsistent shop drawings
- Bolt holes that do not align during erection
- Missing plates, bolts, braces, or secondary members
- Unclear component marking after shipment
- Delayed erection because materials arrive in the wrong sequence
- Surface coating damage caused by poor handling or packing
- Redesign after fabrication has already started
- Weak communication between supplier, installer, and project owner
A coordinated steel structure construction solution reduces these risks by making technical information, production control, and construction sequence part of the same workflow.
Recommended project information before quotation
Clear project information helps the engineering and fabrication team provide a more accurate proposal. The table below shows common information needed before developing a steel structure construction plan.
| Required Information | Why It Matters | Example Details |
|---|---|---|
| Building size | Defines the structural scale and material quantity | Length, width, height, bay spacing, clear span |
| Project location | Affects wind, snow, seismic, corrosion, and delivery planning | Country, city, site environment, local design requirements |
| Building function | Determines layout, load, and operational needs | Warehouse, factory, workshop, logistics center, commercial building |
| Design load | Controls member sizing and structural safety | Roof load, wind load, equipment load, storage load |
| Crane or mezzanine | Requires special structural coordination | Crane capacity, runway length, mezzanine area, floor load |
| Roof and wall system | Affects enclosure, insulation, drainage, and energy performance | Single sheet, insulated panel, skylight, ventilation system |
| Surface treatment | Protects steel members during long-term use | Paint system, galvanizing, coating grade, exposure level |
| Delivery schedule | Helps plan fabrication sequence and shipment timing | Expected production time, container loading, site readiness |
How XTD Steel Structure supports construction quality
XTD Steel Structure supports steel structure projects by combining engineering coordination, steel fabrication, quality inspection, surface treatment, packing, and delivery planning. This helps clients reduce communication gaps between design requirements, factory production, and site construction.
The company can work with project drawings, concept layouts, or basic building requirements to develop a practical steel structure plan. During production, component accuracy, weld quality, coating condition, and packing organization are checked according to project needs.
For overseas projects, coordinated export packing and member marking are important parts of the service. They help the receiving team organize materials more efficiently and support smoother installation at the project site.
Construction workflow for steel structure projects
Requirement review
The workflow begins with project information review. This includes building use, required dimensions, site conditions, design loads, construction schedule, crane or mezzanine needs, roof and wall preferences, and delivery requirements.
Design coordination and shop drawings
After the requirements are understood, the engineering team coordinates the structural concept and prepares drawings for fabrication. Connection details, member sizes, bracing layout, bolt locations, and component numbers are reviewed before production.
Factory fabrication and inspection
Steel members are processed in the factory through cutting, drilling, welding, assembly, surface treatment, and inspection. This controlled production environment helps improve component consistency and reduce site modification.
Packing, delivery, and installation support
Completed components are marked, packed, and loaded based on delivery requirements. Installation support may include erection drawings, component identification, technical clarification, and coordination with the project team when needed.
Advantages of choosing an integrated solution
- Better construction quality through coordinated engineering, fabrication, and inspection
- Fewer site errors because components are checked before shipment
- Faster assembly with clearer marking and better delivery sequencing
- Improved quality traceability from material review to final packing
- More predictable project delivery through organized production planning
- Better cost control by reducing avoidable rework and site delays
- Easier communication for overseas projects that need coordinated technical support
- Greater flexibility for different building types, spans, loads, and project conditions
Steel structure construction solution FAQs
What is included in a steel structure construction solution?
It can include structural planning, fabrication detailing, steel processing, welding, drilling, coating, quality inspection, packing, delivery coordination, and installation support depending on the project requirements.
Why is quality control important before shipment?
Quality control before shipment helps confirm that components are complete, correctly fabricated, properly marked, and ready for installation. This reduces the risk of delays and rework after materials arrive on site.
Can the solution include both fabrication and installation guidance?
Yes. The service can include fabrication and technical support for installation, including component marking, erection sequence references, and clarification of structural details when needed.
What project information is needed before quotation?
Basic information includes building size, project location, building function, design loads, roof and wall requirements, crane or mezzanine needs, surface treatment expectations, and delivery schedule.
Is this suitable for overseas projects?
Yes. Steel structure projects for overseas delivery benefit from organized fabrication, export packing, clear member marking, and technical coordination before shipment.
Build your steel structure project with better quality control
A reliable steel structure construction solution helps connect design, detailing, fabrication, inspection, delivery, and installation support into one coordinated process. This is especially important for projects where quality control, schedule predictability, and site assembly efficiency matter.
To begin, prepare your drawings, building dimensions, project location, load requirements, building function, roof and wall preferences, and expected delivery schedule. With the right technical coordination and fabrication support, your steel structure project can move from planning to construction with fewer risks and better long-term performance.