Steel Structure Manufacturing Services for Commercial Buildings
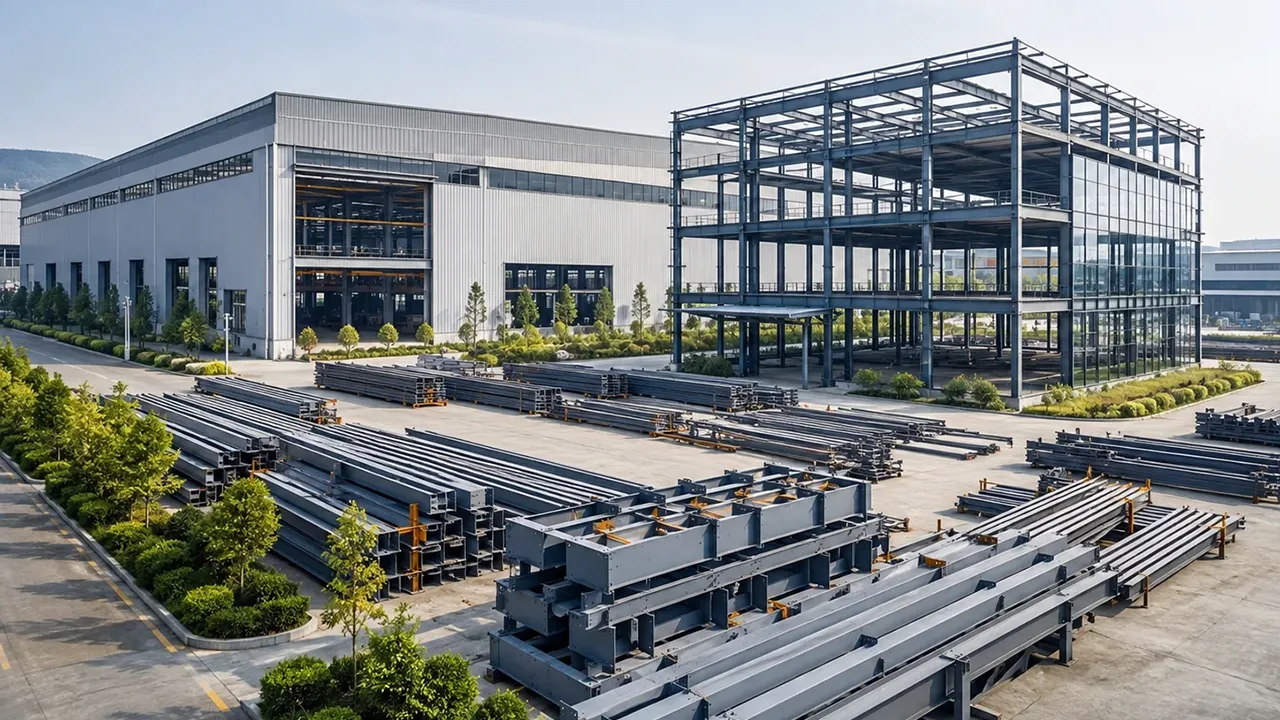
Commercial building manufacturing requires coordination across technical review, detailing information, material preparation, CNC processing, assembly, welding, inspection, surface treatment, packaging, and logistics. The exact scope varies according to project responsibility and available design information, but the production workflow should remain connected.
Large commercial developments may contain thousands of related components distributed across different floors, blocks, roof zones, atriums, entrances, and installation phases. A controlled manufacturing strategy helps ensure that individual members are not treated as isolated pieces but as parts of a coordinated building system.
Engineering Information Review
Before production planning begins, available structural drawings, technical specifications, connection information, project requirements, and relevant models can be reviewed for manufacturing implications. The review focuses on member relationships, geometry, critical interfaces, access conditions, connection zones, and information that directly influences fabrication.
Potential inconsistencies should be identified before material processing whenever possible. Early clarification is particularly valuable in commercial buildings where structural steel may interact with architectural envelopes, public spaces, equipment zones, or multiple construction disciplines.
Shop Drawing and Fabrication Coordination
Approved engineering information must be translated into practical production instructions. Depending on the project scope, fabrication-oriented information may define member marks, dimensions, plate configurations, hole patterns, weld requirements, assembly relationships, and references for matching components.
Clear information reduces ambiguity on the workshop floor and supports consistent identification throughout processing, inspection, finishing, packaging, and delivery.
Project-Specific Production Planning
Production packages can be organized according to building zones, structural levels, blocks, erection phases, or delivery priorities. This is important when several areas of a commercial development progress simultaneously or when site access requires controlled shipment sequences.
Commercial Building Types We Support
Shopping Centers and Retail Buildings
Shopping malls, supermarkets, retail complexes, large-format stores, and multi-tenant commercial centers often require open circulation areas, wide retail zones, atriums, entrances, and coordinated façade interfaces. Structural steel manufacturing may include primary frames, roof members, trusses, bracing, connection assemblies, and project-specific architectural components.
Office Buildings and Business Complexes
Office developments can range from low-rise business parks to multi-level corporate buildings and commercial towers. Manufacturing requirements may include repeated beam and column packages, bracing systems, transfer zones, roof structures, plant-area steelwork, and components coordinated with floor systems.
Hotels and Hospitality Buildings
Hotels, resorts, conference facilities, and hospitality complexes can combine repetitive accommodation levels with non-repetitive public zones. Lobbies, ballrooms, entrance structures, restaurants, conference spaces, and feature roofs may introduce different structural requirements within the same project.
Exhibition and Convention Facilities
Exhibition halls and convention centers frequently benefit from long-span structural systems that reduce internal columns and create adaptable event spaces. Manufacturing may involve large trusses, deep beams, spatial systems, heavy nodes, and segmented assemblies designed around transportation and lifting constraints.
Mixed-Use Commercial Developments
Mixed-use projects may combine retail, offices, hospitality, entertainment, parking, and public circulation within one development. Different building zones can require different structural systems, production priorities, and interface controls.
Entertainment and Leisure Facilities
Cinemas, indoor entertainment centers, commercial leisure facilities, and public gathering venues may require large rooms, complex circulation, specialized roof structures, or irregular architectural forms. Project-specific fabrication helps accommodate these varying conditions.
Structural Steel Systems for Commercial Projects
Steel Frame Structures
Conventional steel frames may include columns, beams, bracing members, connection plates, base assemblies, and secondary components. Repetitive framing can support efficient production, while transfer areas and architectural zones may require customized fabrication.
Long-Span Steel Structures
Long-span systems are suitable for commercial spaces where internal columns must be reduced. Typical applications include atriums, retail halls, exhibition areas, entrance spaces, and large public circulation zones.
Manufacturing considerations can include segmentation, splice locations, lifting weight, dimensional control, connection geometry, and transportation limitations.
Steel Truss Systems
Roof trusses, transfer trusses, architectural trusses, and other project-specific assemblies can be manufactured according to approved project information. Large trusses may require controlled assembly, geometry verification, and practical division into transportable sections.
Space Frame and Spatial Structures
Three-dimensional structural systems can cover large commercial spaces while supporting distinctive architectural forms. Accurate component identification and node coordination are essential because dimensional errors can propagate through an interconnected spatial system.
Special-Shaped Steel Structures
Curved elements, inclined frames, irregular nodes, feature roofs, and other non-standard geometries require closer coordination between structural intent and manufacturing reality. These structures may also demand additional attention when the steel remains visually exposed.
Multi-Story Steel Structures
Multi-level commercial buildings can involve repeated floor framing, vertical bracing systems, transfer members, complex beam-column interfaces, and coordination with composite construction. Production planning should reflect both repetitive efficiency and unique structural zones.
Why Commercial Buildings Require Specialized Steel Manufacturing
Coordination With Architectural Design
Commercial buildings are often designed around user experience as well as structural performance. Large entrances, open lobbies, atriums, canopies, feature roofs, visible steelwork, and irregular building envelopes can create manufacturing requirements that differ from straightforward industrial frames.
The steel package must therefore respect critical architectural geometry while remaining practical to process, assemble, inspect, transport, and erect.
Integration With Façade Systems
Curtain walls, glazing systems, cladding supports, secondary steel, and architectural envelopes can create sensitive interface conditions. Position, alignment, and dimensional consistency may directly affect downstream façade installation.
MEP and Building Service Interfaces
Commercial buildings typically contain extensive HVAC, electrical, plumbing, fire protection, and equipment systems. Structural zones may need to coordinate with ducts, pipes, service openings, plant areas, and maintenance access.
Public Space and Circulation Requirements
Escalator zones, corridors, atriums, entrance halls, bridges, and open public spaces can introduce local geometry and loading conditions that require project-specific structural components. Manufacturing planning should recognize these areas early rather than treating every floor as identical.
From Commercial Building Design to Fabrication
Structural Drawing Review
Drawing review focuses on member relationships, structural levels, connection zones, geometry, and information required for production. Particular attention can be given to transitions between repetitive and non-repetitive areas.
Constructability Assessment
A structurally valid component must also be practical to manufacture. Teams should consider whether members can be cut, drilled, assembled, welded, inspected, handled, transported, and erected according to the proposed configuration.
Interface Identification
Critical interfaces may exist between primary steel, secondary framing, façade supports, stairs, equipment, roof systems, and other building components. Identifying these conditions before production helps reduce downstream conflicts.
Fabrication Package Development
The project can be divided into manageable packages based on floors, zones, blocks, erection phases, or shipping priorities. Package boundaries should reflect practical production and installation requirements rather than arbitrary component grouping.
Digital Detailing and Production Coordination
Shop Drawing Development
Fabrication information can define beams, columns, plates, connection components, hole patterns, weld details, and assembly relationships. Clear member identification supports control across multiple production stages.
3D Coordination for Complex Commercial Buildings
Where coordinated digital models are available, three-dimensional review can help clarify spatial relationships, understand complex nodes, and identify potential interface conflicts. This is particularly useful for irregular roofs, atriums, spatial structures, and special-shaped building zones.
Component Identification and Tracking
Large commercial projects can contain substantial numbers of similar-looking components. Systematic identification helps connect material processing, fabrication status, inspection records, finishing, packaging, and delivery packages.
CNC Processing for Commercial Steel Structures
CNC Cutting and Plate Processing
CNC equipment can process connection plates, base plates, stiffeners, gusset plates, and project-specific profiles with controlled dimensions. Digital processing improves repeatability across both repetitive and customized components.
CNC Drilling
Accurate hole preparation supports alignment between matching components and can reduce avoidable field adjustments. Hole patterns should correspond to approved production information and critical connection requirements.
Section Preparation
Structural sections may require sawing, bevel preparation, end profiling, notching, or other operations before assembly. Controlled preparation supports more consistent fit-up and subsequent welding.
Welding and Assembly Capabilities
Controlled Welding Procedures
Welding requirements depend on material grade, thickness, joint configuration, structural demand, and project specifications. Appropriate procedures and production controls help maintain consistent connection quality.
Built-Up Structural Members
Where standard rolled sections do not meet structural or geometric requirements, project-specific built-up beams, columns, transfer members, and variable-depth sections can be manufactured from prepared steel plates.
Complex Connection Assemblies
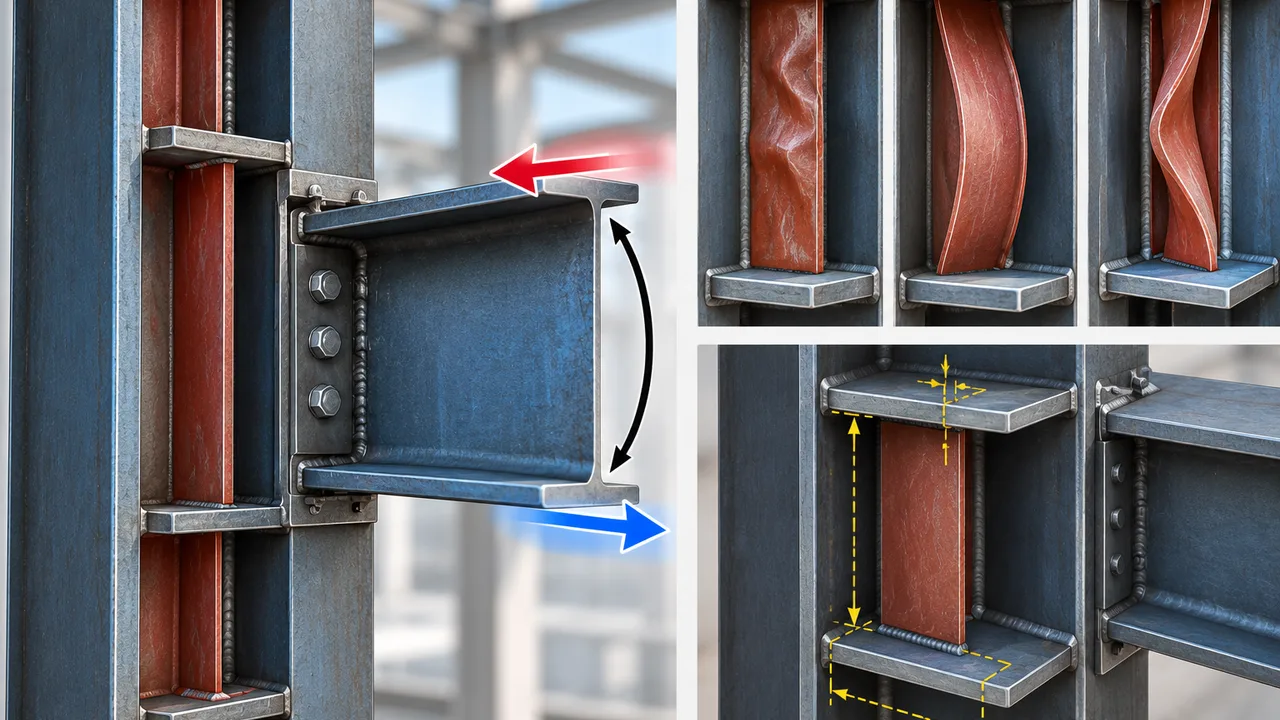
Commercial projects may include nodes containing multiple plates, stiffeners, intersecting members, bolts, and welds within limited spaces. Production sequencing should consider practical access for fit-up, welding, and inspection.
Distortion Management
Welding can introduce heat-related deformation. Balanced sequences, suitable fixtures, temporary restraints, controlled fit-up, and intermediate dimensional checks can be used according to component geometry and joint arrangement.
Manufacturing for Large and Complex Commercial Projects
High-Volume Component Production
Large developments may require substantial quantities of beams, columns, bracing elements, plates, and secondary components. Efficient production depends on coordinated material flow, clear identification, and appropriate inspection points.
Multiple Production Packages
Different floors, blocks, roof zones, or construction phases may progress in parallel. Production planning should maintain separation and traceability while allowing multiple packages to move through the workshop.
Repetitive and Custom Components
Commercial buildings often combine repeated framing with unique architectural or structural elements. A practical manufacturing strategy should capture efficiency from repetition without losing control over customized components.
Scalable Manufacturing Capacity
Increasing output should not eliminate dimensional verification, component identification, or quality checkpoints. Scalable production depends on balancing throughput with technical control and project priorities.
Quality Control for Commercial Building Steel Structures
Material Verification
Material grades, specifications, and certificates can be reviewed according to project requirements. Traceability may be maintained where required to connect materials with relevant production records.
In-Process Inspection
Inspection during fabrication can monitor dimensions, fit-up, hole positions, assembly geometry, and defined welding stages. Detecting deviations before completion is generally more efficient than correcting finished assemblies.
Weld Inspection
Inspection may include visual examination and additional non-destructive testing where specified. Acceptance criteria and documentation should follow applicable project requirements.
Final Dimensional Verification
Critical dimensions, connection interfaces, member identification, and assembly conditions can be checked before components proceed to final delivery preparation.
Surface Protection and Finishing Options
Surface Preparation
Surface preparation depends on the specified protective system and exposure environment. Cleaning or abrasive blasting may be required to establish suitable conditions for coating application.
Protective Coating Systems
Commercial projects may specify anticorrosive primers, intermediate coats, finish coats, or project-specific protective systems. Application requirements should align with relevant specifications.
Fire Protection Coordination
Where passive fire protection will be applied, fabrication and finishing decisions may need to consider the intended fireproofing system, interface zones, and subsequent application requirements.
Hot-Dip Galvanizing Where Appropriate
Galvanizing can be considered for suitable external or secondary components. Geometry, dimensions, venting, drainage, and distortion risk should be reviewed before selecting this treatment.
Architectural Steel and Visible Structural Components
Exposed Steel Elements
Steel that remains visible within a commercial space may require additional attention to geometry, connection arrangement, weld appearance, and surface condition. The required standard depends on project specifications and architectural expectations.
Entrance and Feature Structures
Commercial entrances, atriums, canopies, feature roofs, and focal structures often contain customized geometry. These components benefit from early coordination of fabrication, segmentation, transport, and erection requirements.
Geometry and Appearance Control
Dimensional consistency becomes particularly important where multiple visible members form repeated lines, curves, or spatial patterns. Controlled assembly and verification can support a more predictable final result.
Logistics Planning for Commercial Building Projects
Component Marking and Packaging
Components can be organized according to building zones, levels, blocks, or installation packages. Clear marking helps site teams identify members and connect deliveries with erection priorities.
Container and Breakbulk Shipping
Transportation methods depend on component size, weight, destination, and schedule. Containerized shipping may suit smaller packages, while oversized assemblies may require breakbulk or specialized arrangements.
Delivery Sequence Coordination
Random shipment order can create unnecessary handling and storage pressure on site. Where practical, delivery packages should reflect erection sequence and site access conditions.
Export Preparation for International Projects
International commercial projects may require export-oriented packaging, systematic component identification, shipping documentation coordination, and delivery planning based on destination constraints.
Manufacturing Coordination With Construction and Erection
Erection-Oriented Fabrication Planning
Fabrication planning can consider lifting conditions, site assembly, splice positions, temporary access, and practical installation requirements. Large components may need to be segmented according to both structural and logistical constraints.
Field Connection Readiness
Controlled hole positions, matching interfaces, connection geometry, and component identification can improve readiness for bolted or welded field assembly.
Reducing Site Modification
Workshop verification can reduce avoidable cutting, drilling, forced alignment, and other corrective work during erection. For a steel structure manufacturer for commercial buildings, this is an important practical objective of coordinated production.
Commercial Building Project Stakeholders We Work With
Developers and Project Owners
Manufacturing coordination can be aligned with project schedule, building function, quality expectations, and delivery requirements. Early information helps establish a more practical production strategy.
General Contractors and EPC Contractors
Fabrication packages, technical interfaces, documentation, delivery priorities, and construction sequencing can be coordinated around the broader project program.
Architects and Engineering Consultants
Projects with complex architectural geometry benefit from clear communication between design intent and manufacturing requirements. Technical coordination can help identify conditions requiring clarification before production.
International Procurement and Construction Teams
Overseas projects may require additional attention to export packaging, shipment sizes, destination logistics, installation packages, and communication across different project participants.
Why Choose XTD Steel Structure as a Steel Structure Manufacturer for Commercial Buildings?
Experience With Multiple Structural Systems
Commercial developments may require conventional steel frames, long-span trusses, spatial systems, special-shaped structures, built-up members, or multi-level framing. The ability to coordinate different systems within one production environment is valuable for complex projects.
Integrated Manufacturing Workflow
A connected workflow can combine engineering information review, detailing coordination, CNC processing, assembly, welding, inspection, surface treatment, packaging, and logistics planning.
Capacity for Customized Commercial Projects
Project-specific commercial buildings may involve irregular geometry, mixed repetitive and unique components, heavy assemblies, changing production volumes, and demanding interfaces. Manufacturing capacity must be supported by practical planning and technical control.
International Project Delivery
XTD Steel Structure supports overseas project requirements through coordinated production packages, component identification, export preparation, logistics planning, and installation-oriented delivery organization.
Frequently Asked Questions
What does a steel structure manufacturer for commercial buildings provide?
The service can include engineering information review, fabrication coordination, production planning, CNC processing, welding, assembly, quality inspection, surface treatment, packaging, and delivery preparation according to project scope.
What types of commercial buildings can use steel structures?
Applications can include shopping centers, office buildings, hotels, exhibition facilities, convention centers, mixed-use developments, entertainment venues, business complexes, and other commercial properties.
Can steel structures be manufactured for complex architectural designs?
Yes. Depending on approved project information and manufacturing requirements, steel components can be produced for irregular geometry, special-shaped structures, long-span systems, spatial structures, curved forms, and customized architectural zones.
Can commercial building steel structures be manufactured for overseas projects?
Yes. International delivery can be supported through component marking, export packaging, container or breakbulk planning, shipment coordination, and installation-oriented production packages.
How is fabrication quality controlled?
Quality control can include material verification, in-process dimensional checks, fit-up inspection, welding controls, weld inspection where required, final dimensional verification, component identification, and relevant documentation.
Start Your Commercial Building Steel Structure Project
Choosing a steel structure manufacturer for commercial buildings requires evaluating more than workshop output alone. Commercial projects often depend on coordinated engineering information, project-specific production planning, accurate processing, controlled welding, dimensional verification, interface management, finishing, and logistics preparation.
For an initial project evaluation, useful information can include the commercial building type, project location, structural drawings or available design data, building dimensions, number of levels, intended structural system, estimated steel tonnage when available, surface protection requirements, delivery schedule, erection needs, and export destination.
Early technical coordination helps define a practical manufacturing strategy before production begins. By addressing component packages, critical interfaces, quality checkpoints, transportation limits, delivery sequencing, and site assembly requirements in advance, commercial building steelwork can move through fabrication and delivery with greater control.