Integrated Warehouse and Office Space for Daily Operations
In many industrial and logistics projects, the office is not only a separate administrative area. It is part of the operational workflow. Warehouse managers need visibility over loading, unloading, storage zones, packing areas, and dispatch activities. Staff may need direct access between office rooms, inventory control points, loading docks, and warehouse floors.
By combining both functions into one facility, a steel warehouse with office space can reduce unnecessary movement between buildings and improve coordination between departments. This is especially useful for companies that handle daily shipping documents, stock control, customer orders, supplier coordination, and on-site management.
For growing businesses, an integrated layout can also reduce the need for additional land or separate construction work. The warehouse area can focus on storage and handling, while the office area can support administration, meetings, staff facilities, visitor reception, and management supervision.
Common Layout Options for a Steel Structure Warehouse with Office
Attached Office Block at the Front or Side
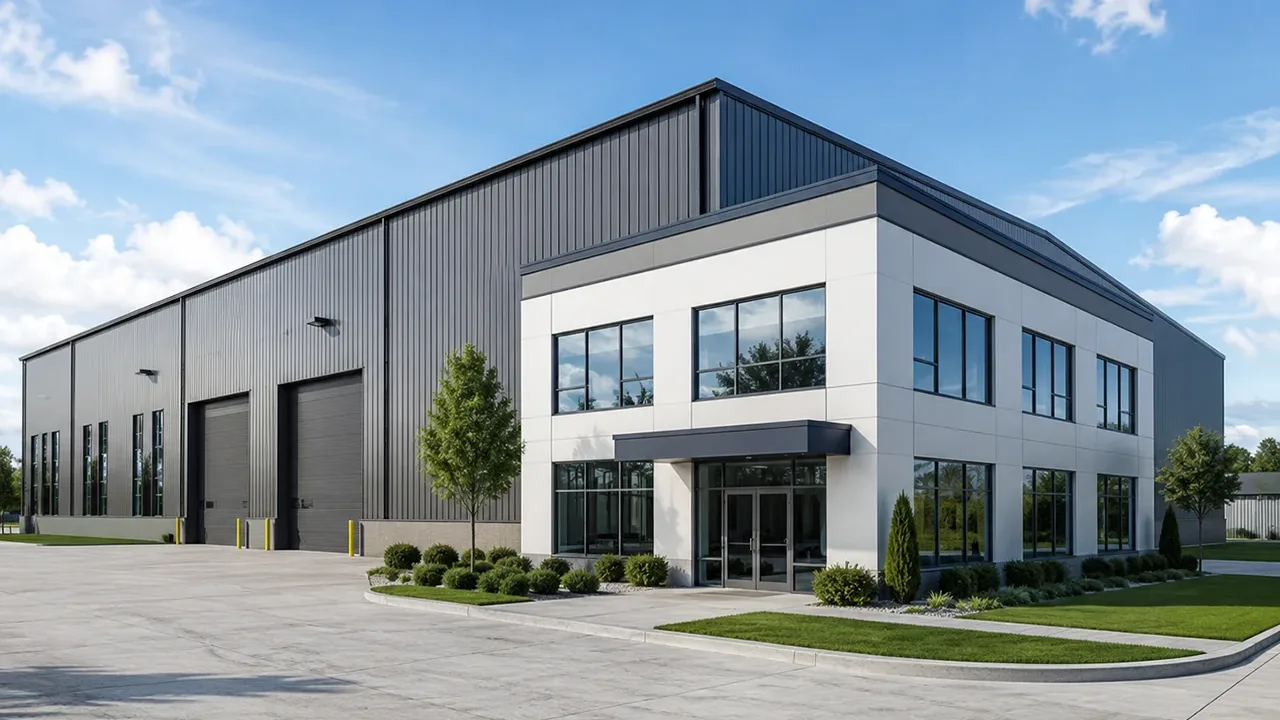
One of the most common layouts is an office block attached to the front or side of the warehouse. This arrangement is practical when the project requires a visible entrance, reception area, meeting room, sales office, administration room, or management space. The office can have a different façade style from the warehouse while still being coordinated with the main steel structure.
A front office layout is often suitable for facilities that receive visitors, customers, drivers, or supplier representatives. A side office layout may be more practical when the front area is reserved for loading access, truck circulation, parking, or future extension.
Internal Office Area Inside the Warehouse
For smaller or more operation-focused projects, the office area can be built inside the warehouse. This may include a supervisor room, dispatch control room, inventory office, security post, maintenance office, or compact administration zone. The main advantage is close connection to the warehouse floor.
Internal offices should be planned carefully to avoid blocking forklift routes, storage areas, emergency exits, or ventilation paths. Wall systems, windows, doors, acoustic control, and safe access should be coordinated with the warehouse operation from the start.
Mezzanine Office Above Ground-Level Functions
A mezzanine office can help save land area by placing office functions above a ground-level zone. The space below may be used for light storage, packing, staff facilities, equipment rooms, or operational support areas. This option is useful when the site footprint is limited but the business still needs both storage and office space.
Mezzanine design must consider live load, staircase location, guardrails, fire safety, headroom, ventilation, and connection to the main steel frame. It should not be treated as a simple add-on after the warehouse is already designed.
Two-Storey Office with Single-Storey Warehouse
For projects that require larger office capacity, a two-storey office block can be combined with a single-storey warehouse. This layout is suitable for companies that need management rooms, engineering offices, finance departments, staff rooms, training rooms, or customer-facing areas within the same site.
The two-storey portion may require different structural loads, floor systems, staircases, façade treatment, and service planning compared with the warehouse area. Early coordination helps the building function as one complete facility rather than two disconnected structures.
Design Considerations Before Construction
Workflow Between Office and Warehouse
The relationship between the office and warehouse area should be planned around real daily movement. Staff entrances, visitor access, loading docks, forklift routes, storage zones, packing areas, and truck circulation all affect the final layout. A good design should separate visitor movement from heavy operational traffic while still allowing staff to move efficiently between office and warehouse functions.
For logistics and distribution projects, dispatch offices may need to face loading areas. For manufacturing storage facilities, supervisor rooms may need direct visibility over material flow. For spare parts or e-commerce warehouses, office and inventory control areas may need quick access to picking and packing zones.
Structural Grid and Office Integration
The structural grid must support both warehouse efficiency and office usability. Column spacing, clear span, bay layout, mezzanine position, stair location, wall partitions, and floor levels should be reviewed together. If the office is attached to the warehouse, the connection between both areas must be coordinated to avoid structural conflict and water leakage at the interface.
For a steel structure warehouse with office, the warehouse frame may use a portal frame system, while the office area may require additional beams, floor framing, partitions, windows, and façade support. These elements should be included in the engineering stage, not solved separately during installation.
Comfort, Safety, and Building Services
Office areas require a different level of comfort from storage zones. Insulation, lighting, ventilation, air conditioning, noise control, fire separation, emergency exits, plumbing, electrical systems, and internet cabling may all be required. These building services should be coordinated with the steel structure, roof system, wall panels, openings, and internal layout.
Safety is also important. Office staff should have clear access routes, protected exits, and separation from heavy equipment movement where necessary. If the office is located inside or above the warehouse area, fire protection and evacuation planning should be reviewed carefully according to local requirements.
Steel Structure System for Warehouse and Office Buildings
Steel construction is well suited for warehouse and office combination projects because it offers flexible layout options, predictable fabrication, and efficient installation. The main warehouse area can be designed with portal frames, reinforced columns, rafters, bracing systems, roof purlins, wall girts, and cladding support systems.
The office portion can be coordinated with steel beams, floor decking, partitions, façade framing, stair openings, windows, doors, and service routes. Depending on the project, the office may use lightweight wall panels, insulated panels, glass façades, masonry infill, or other envelope systems.
Because warehouse operations may change over time, steel structures also provide useful flexibility for future modification. Office partitions can be adjusted, mezzanine areas can be planned for expansion, and warehouse bays can be extended when the original structure is designed with future growth in mind.
Fabrication and Delivery Quality
Reliable fabrication is essential for a warehouse that combines storage and office functions. The steel components must be manufactured accurately so that the main frame, office area, mezzanine members, roof supports, wall supports, openings, and connection points fit together on site.
The fabrication process may include material preparation, CNC cutting, drilling, welding, assembly, dimensional inspection, surface treatment, component marking, and export packing. These steps help reduce installation errors and support a smoother construction sequence.
XTD Steel Structure supports warehouse projects through engineering coordination, steel fabrication, surface treatment, packing, and delivery planning. For overseas projects, clear component marking and shipment sequencing are especially important because they help the installation team identify the correct parts more efficiently during erection.
Recommended Configuration Options
The best configuration depends on office size, warehouse function, site layout, storage type, and daily workflow. The table below shows common planning items for this type of project.
| Component | Common Option | Project Consideration |
|---|---|---|
| Warehouse Frame | Portal frame or customized steel frame | Selected based on span, height, storage load, and handling requirements |
| Office Position | Front, side, internal, or attached block | Should match visitor access, staff movement, and warehouse workflow |
| Mezzanine | Optional steel mezzanine office | Useful for saving floor area, but must be designed for proper live load and safety |
| Roof and Wall System | Single sheet, insulated panel, or mixed system | Chosen according to climate, comfort, budget, and stored materials |
| Doors and Loading Areas | Roller doors, sliding doors, loading docks | Should be coordinated with forklift routes and truck circulation |
| Office Façade | Panel wall, glass, masonry, or combined façade | Depends on appearance, insulation, customer access, and local requirements |
| Expansion Plan | Reserved end bay or side extension | Useful when future warehouse or office growth is expected |
| Surface Protection | Paint coating, galvanizing, or combined system | Selected based on corrosion risk, location, and service environment |
Advantages of Combining Warehouse and Office in One Steel Structure
Choosing a warehouse and office combination can improve both construction efficiency and long-term facility management. Instead of separating administration from daily warehouse operation, the building can be planned as one coordinated working environment.
- Better operational coordination between storage, dispatch, administration, and management teams
- Lower total building footprint compared with separate warehouse and office buildings
- Faster project delivery through factory fabrication and organized installation planning
- Easier supervision because office staff can stay close to warehouse activity
- Flexible office layout for administration, meetings, staff rooms, and control areas
- Scalable warehouse planning when future extension is considered during design
- Better cost control by coordinating structure, enclosure, services, and delivery together
For many industrial owners, the value of this building type is not only the structure itself, but the way it supports smoother daily operation.
Suitable Applications
A steel structure warehouse with office can be adapted for different industries and project scales. It is especially practical for businesses that need storage, handling, administration, and on-site coordination in one facility.
- Logistics warehouse with office and dispatch control
- Manufacturing storage facility with supervisor rooms
- Spare parts warehouse with inventory office
- Distribution center with administration and meeting rooms
- Industrial supply warehouse with sales and service office
- E-commerce fulfillment warehouse with packing and office space
- Building material warehouse with customer reception
- Export warehouse with documentation and management area
The layout can be adjusted according to project size, product type, handling method, office function, and future growth plan.
Project Workflow From Concept to Installation
Requirement Review and Layout Planning
The process begins with a clear review of the project’s functional requirements. Important inputs include warehouse dimensions, required office area, number of floors, storage type, loading requirements, vehicle circulation, staff movement, project location, and expected schedule.
This stage helps define whether the office should be attached, internal, mezzanine-based, or arranged as a separate block connected to the warehouse.
Structural Design and Fabrication Drawings
After the layout direction is confirmed, the engineering team prepares the structural design, connection details, fabrication drawings, mezzanine details, staircase positions, roof and wall openings, and coordination points for building services.
Good detailing helps ensure that the steel frame, office area, roof system, wall system, doors, windows, and service openings work together during installation.
Factory Fabrication, Packing, and Delivery
Steel members are fabricated in the factory, inspected, marked, coated, and packed according to the project delivery plan. For international projects, packing sequence and component identification are important for reducing confusion on site.
XTD Steel Structure can support fabrication and delivery coordination based on project drawings, technical requirements, and shipment schedules.
Steel Structure Warehouse with Office FAQs
Can the office area be built inside the warehouse?
Yes. The office can be built inside the warehouse as a supervisor room, dispatch office, inventory control room, or administration area. The layout should be coordinated with forklift routes, storage zones, ventilation, and emergency exits.
Can the office be designed as a two-storey structure?
Yes. A two-storey office block can be combined with a single-storey warehouse when the project requires more office space. The structure should be designed for floor loads, stairs, partitions, façade systems, and building services.
Is a mezzanine office possible in a steel warehouse?
Yes. A mezzanine office is possible and can help save ground-floor space. It must be engineered for proper live load, access, guardrails, fire safety, and connection to the main steel structure.
Can the warehouse and office use different wall systems?
Yes. The warehouse area may use metal sheets or insulated panels, while the office area may use glass, sandwich panels, masonry, or a combined façade system. Interface details should be planned early.
Can the building be expanded later?
Yes. Future expansion can be planned by reserving extension bays, coordinating end wall design, and allowing space for additional warehouse or office areas.
Plan Your Warehouse and Office Building Together
When storage, administration, dispatch, and management need to work in the same facility, planning them together from the beginning gives the project a stronger foundation. A well-designed steel structure warehouse with office can improve workflow, reduce unnecessary movement, and create a more practical building for long-term industrial use.
To begin your project, prepare key details such as warehouse size, office area, number of office floors, loading requirements, storage function, site location, and expected schedule. With coordinated design, fabrication, and delivery support, your warehouse and office building can be developed as one efficient steel structure solution.