When a building needs more than a standard steel frame
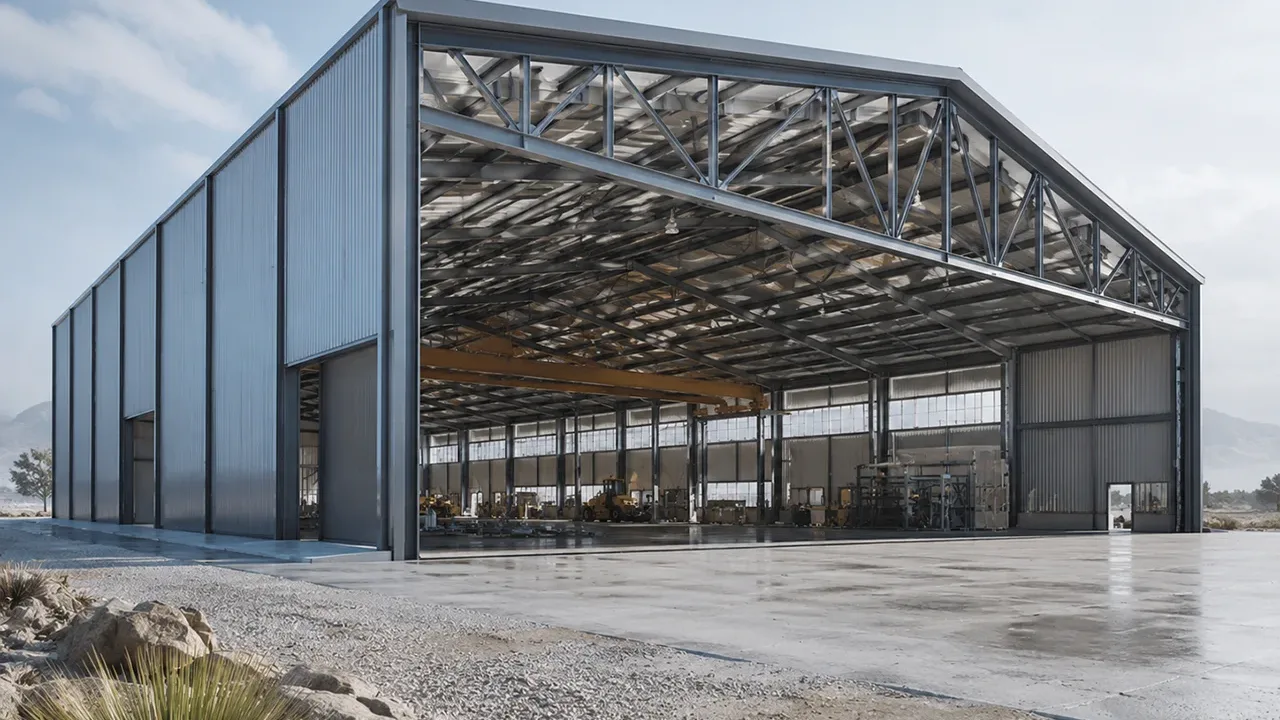
Standard portal frames are widely used for many factories and warehouses, but some projects require more structural flexibility. A building with a large roof span, heavy roof load, special architectural form, or clear internal space may need a different structural approach. In these cases, a truss steel structure building can be more suitable than a simple frame layout.
Truss systems are especially useful when the project requires fewer internal columns. This is important for manufacturing lines, storage racking, vehicle movement, machinery layout, and public spaces where columns may interrupt function. By using a properly designed truss system, the roof structure can cover a larger area while keeping the interior more open and usable.
This makes truss-based steel buildings a strong option for projects where space efficiency, load performance, and long-term adaptability are all important.
How truss systems work in steel structure buildings
Load transfer through triangular members
The strength of a truss comes from its geometry. Steel members are arranged into triangular patterns that help transfer loads through compression and tension. This allows the structure to carry roof loads, wind forces, suspended systems, and other design loads more efficiently than a simple beam system in many large-span conditions.
Because each member has a defined role in the load path, truss design must be calculated carefully. Member size, connection position, bracing layout, and support points all affect the final performance of the building.
Efficient roof and span support
A well-designed steel truss roof system can support larger spans without requiring too many intermediate columns. This is valuable for buildings that need wide production floors, clear warehouse aisles, assembly areas, or public-use spaces.
In many projects, the truss also helps reduce unnecessary structural weight while still maintaining strength. The result is a roof system that can be strong, stable, and efficient when designed according to actual project requirements.
Customizable shape and structural depth
Truss systems are not limited to one shape. Depending on the building function, roof form, span, and load condition, the structure can use pitched trusses, parallel chord trusses, pipe trusses, space trusses, or custom-shaped truss systems. Structural depth can also be adjusted to improve performance or match architectural needs.
This flexibility makes truss structures useful for both industrial and non-industrial buildings, especially when the project requires a roof form that cannot be handled efficiently by a standard frame.
Suitable applications for truss steel structure buildings
Industrial workshops and factories
Industrial workshops often need open floor areas for production lines, equipment installation, material movement, and maintenance access. A truss steel structure building can support these requirements by reducing internal obstruction and allowing the layout to follow the production process more naturally.
For factories with large machines, overhead systems, or wide work zones, the truss system can be coordinated with columns, crane areas, ventilation, and service routes from the early design stage.
Warehouses and logistics buildings
Warehouses and logistics buildings benefit from clear internal space. Storage racks, forklifts, loading zones, sorting areas, and truck access all require a layout that supports smooth movement. A steel truss building can provide wider spans and better roof support, helping the warehouse operate more efficiently.
When future expansion is expected, the truss layout can also be planned with structural extension in mind, making the building more adaptable over time.
Public and commercial buildings
Truss steel structures are also used in public and commercial projects such as gymnasiums, exhibition halls, markets, terminals, station canopies, and large covered spaces. These buildings often require both structural strength and architectural flexibility.
Because truss systems can be customized in shape and depth, they are suitable for projects where roof appearance, open interior space, and long-span performance must work together.
Structural advantages of truss steel buildings
The main advantage of truss-based construction is the ability to create strong, open, and efficient spaces. For large-span projects, this can improve both building function and construction efficiency.
- Large-span capability for factories, warehouses, halls, and public buildings
- Reduced internal columns to improve usable floor area and movement flow
- Efficient steel usage through calculated member arrangement and load transfer
- Strong roof performance for large roofs, suspended systems, and environmental loads
- Flexible geometry for pitched roofs, curved forms, pipe trusses, or special structures
- Factory fabrication for better dimensional control and faster on-site assembly
These advantages make steel truss buildings practical for projects where a normal roof frame may become too heavy, too limited, or too restrictive for the intended use.
Key design factors before engineering
Span, height, and roof geometry
The first design consideration is the building span. Span length affects truss depth, member size, support design, and roof structure arrangement. Building height, roof slope, internal clearance, and architectural form also influence the final structural scheme.
For large-span buildings, early coordination is important. If the truss depth, roof height, or support points are not planned correctly, the project may face unnecessary cost changes or installation difficulties later.
Load conditions and building function
Every steel structure project has different load requirements. Dead load, live load, wind load, snow load, seismic conditions, suspended equipment, lighting systems, ventilation ducts, and maintenance access should all be reviewed during design.
The function of the building is equally important. A warehouse, factory, exhibition hall, and transport canopy may all use truss systems, but each project needs a different structural layout and load strategy.
Connection details and bracing layout
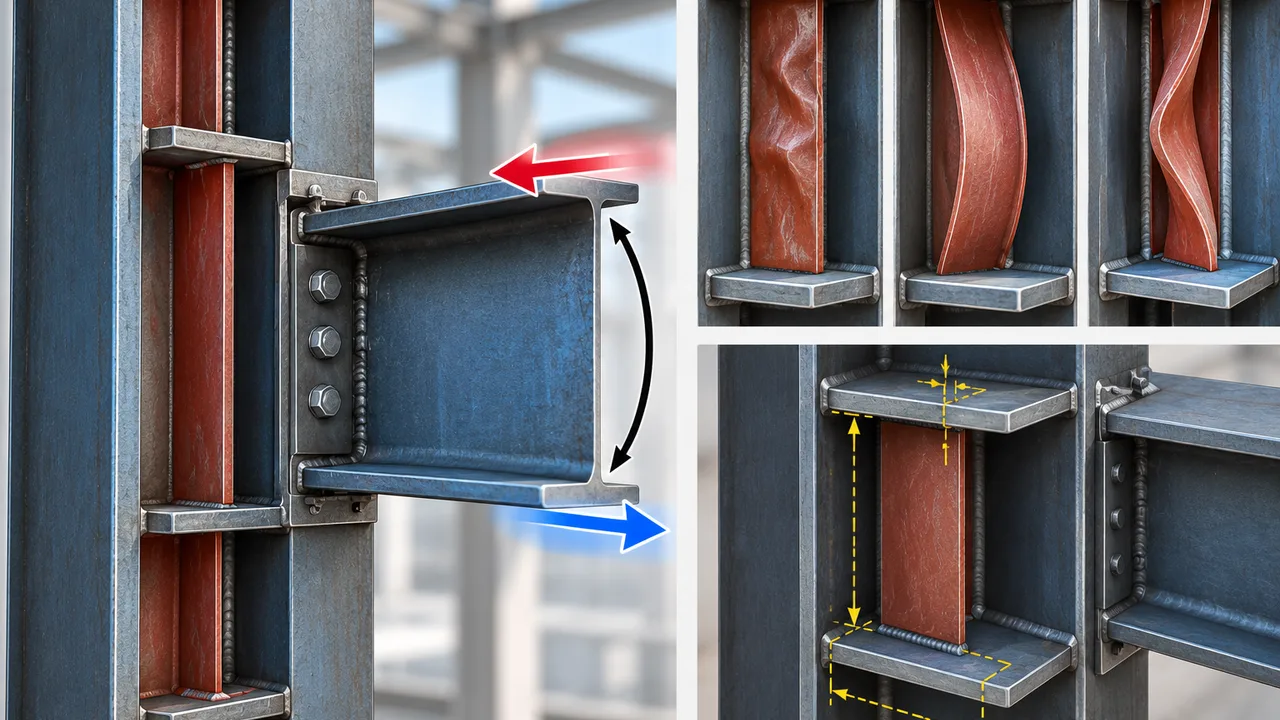
Truss performance depends heavily on connection quality. Bolted joints, welded joints, gusset plates, splice points, column connections, and support details must be designed to transfer loads safely. Bracing layout also plays a major role in controlling lateral movement and improving overall stability.
For large or complex truss systems, connection detailing should be coordinated carefully with fabrication and installation methods.
Fabrication requirements for truss steel components
Truss systems require accurate fabrication because many individual members must connect correctly on site. Cutting, drilling, welding, assembly control, surface preparation, coating, and component marking all affect installation efficiency.
XTD Steel Structure supports truss-based steel building projects with engineering coordination, steel processing, welding, drilling, surface treatment, and export-ready packing. For projects involving custom geometry or large-span structures, controlled fabrication helps reduce site adjustment and improves construction reliability.
Surface protection can also be selected according to the project environment. Industrial buildings, coastal sites, humid regions, or exposed roof structures may require stronger coating systems, galvanizing for selected components, or other anti-corrosion measures.
Common truss configuration options
The right truss configuration depends on the building use, span, roof form, load condition, and architectural requirement. The table below shows common options used in steel structure building projects.
| Truss Configuration | Best Used For | Main Consideration |
|---|---|---|
| Parallel chord truss | Flat or low-slope roof structures | Useful where consistent roof depth and clean service routing are needed |
| Pitched roof truss | Factories, warehouses, and industrial halls | Works well with roof drainage, ventilation, and standard building forms |
| Space truss | Large halls, terminals, and public buildings | Suitable for wide roofs and multi-directional load distribution |
| Pipe truss or tube truss | Special-shaped roofs, canopies, and exposed structures | Often selected when both strength and appearance are important |
| Long-span roof truss | Open warehouses, workshops, and sports facilities | Requires careful control of deflection, bracing, and installation sequence |
| Custom-shaped truss | Architectural or non-standard steel buildings | Needs close coordination between design, fabrication, and erection |
Truss steel structure building vs standard portal frame
Both truss systems and portal frames are useful in steel construction, but they are not always used for the same purpose. A portal frame is often efficient for standard warehouses, workshops, and simple industrial buildings. It is usually easier to design and install when the span, height, and roof load are within normal limits.
A truss steel structure building becomes more attractive when the project needs a larger span, special roof shape, reduced internal columns, or more efficient roof load distribution. It may also be better for public buildings, long-span halls, or industrial spaces where the roof structure has to support more complex requirements.
The best choice depends on span, load, budget, architecture, installation conditions, and how the building will be used. A professional structural review can help determine whether a portal frame, truss system, or combined solution is the better option.
Project workflow from concept to erection
Requirement review and structural scheme
The process begins with project information such as building size, required span, internal clearance, roof load, building function, local design code, and site conditions. Based on these details, the structural team can propose a practical truss layout and support system.
Engineering and shop drawing development
After the scheme is confirmed, engineers prepare calculations, truss layout drawings, member sizing, bracing design, and connection details. Shop drawings then guide fabrication and help ensure that each member is produced according to the approved design.
Factory fabrication and site installation support
Steel members are fabricated, inspected, coated, packed, and delivered according to the construction sequence. Clear marking and organized packing are especially important for truss systems because many components must be assembled accurately. XTD Steel Structure can support overseas projects with fabrication coordination and delivery planning based on client requirements.
Truss steel structure building FAQs
What is the main advantage of a truss steel structure building?
The main advantage is its ability to support larger spans and open interior spaces while maintaining strong roof performance. This makes it suitable for industrial, commercial, and public buildings that need fewer internal columns.
Is a truss system suitable for large-span buildings?
Yes. Truss systems are often used for large-span roofs because their triangular member arrangement helps transfer loads efficiently across wide areas.
Can truss buildings be prefabricated?
Yes. Steel truss members can be fabricated in the factory, marked, packed, and delivered for on-site assembly. Prefabrication helps improve dimensional accuracy and reduce construction time.
How do I choose between a truss structure and a portal frame?
The choice depends on span, roof load, internal space requirements, building function, budget, and architectural form. Portal frames are suitable for many standard buildings, while truss systems are often better for larger spans or more complex roof structures.
Build a stronger large-span steel building with the right truss system
A truss system is more than a roof shape. It is a structural strategy for projects that need strength, span efficiency, open space, and flexible building form. When properly designed and fabricated, a truss steel structure building can support demanding industrial, commercial, and public applications.
To plan your project, prepare key details such as span, building size, roof load, intended use, site location, and any special architectural or equipment requirements. With the right engineering and fabrication support, your steel building can be developed as a durable and efficient long-term asset.