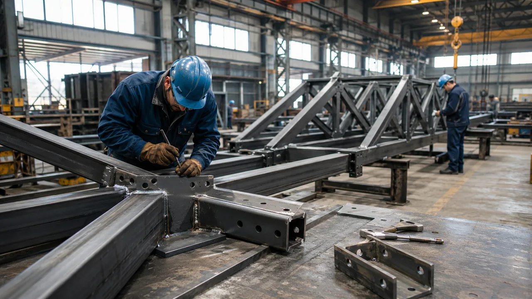
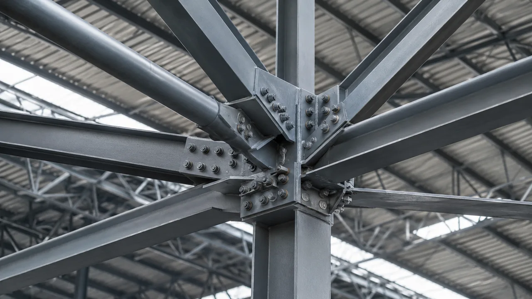
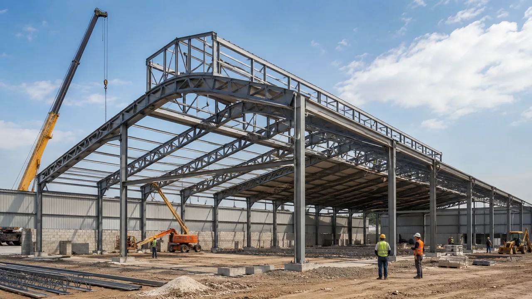
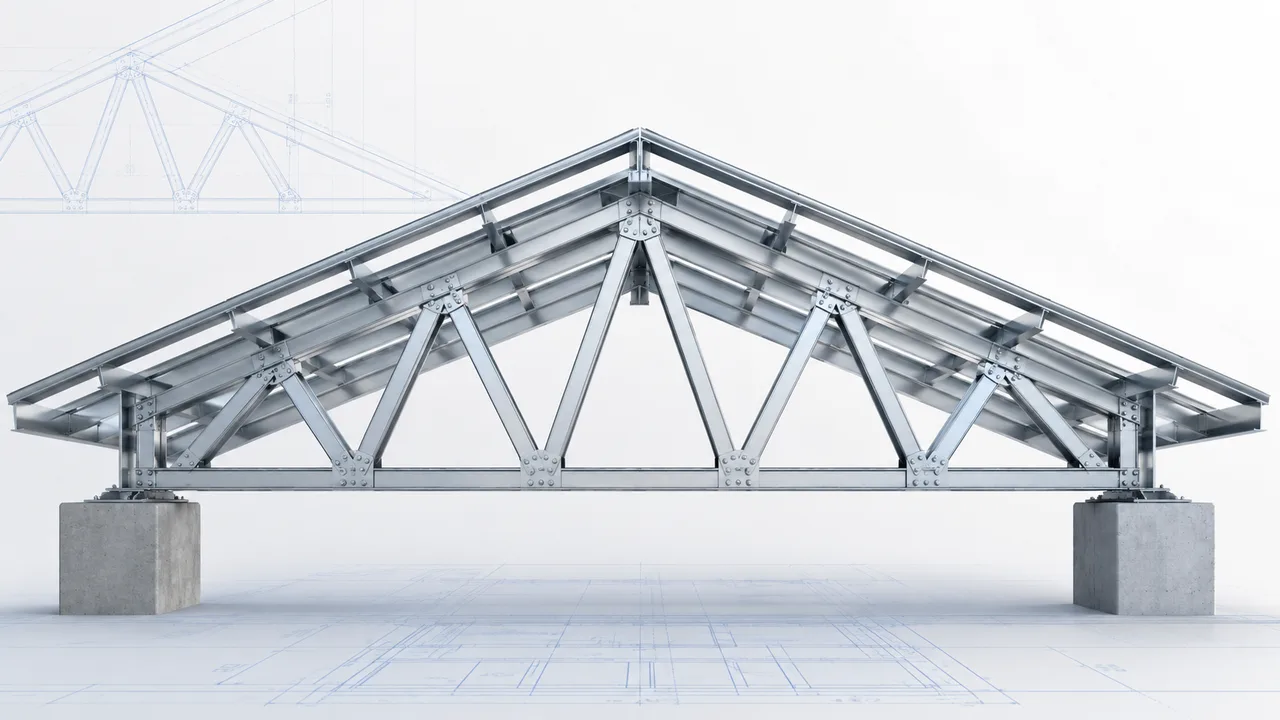
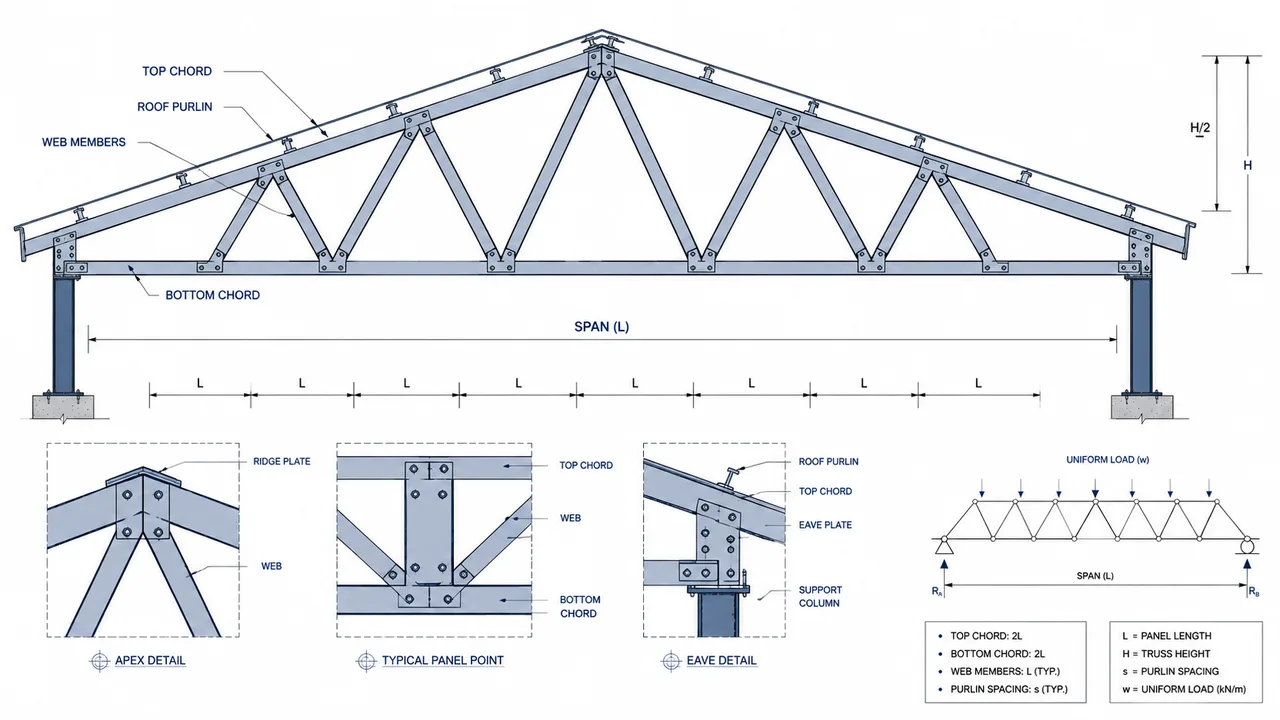
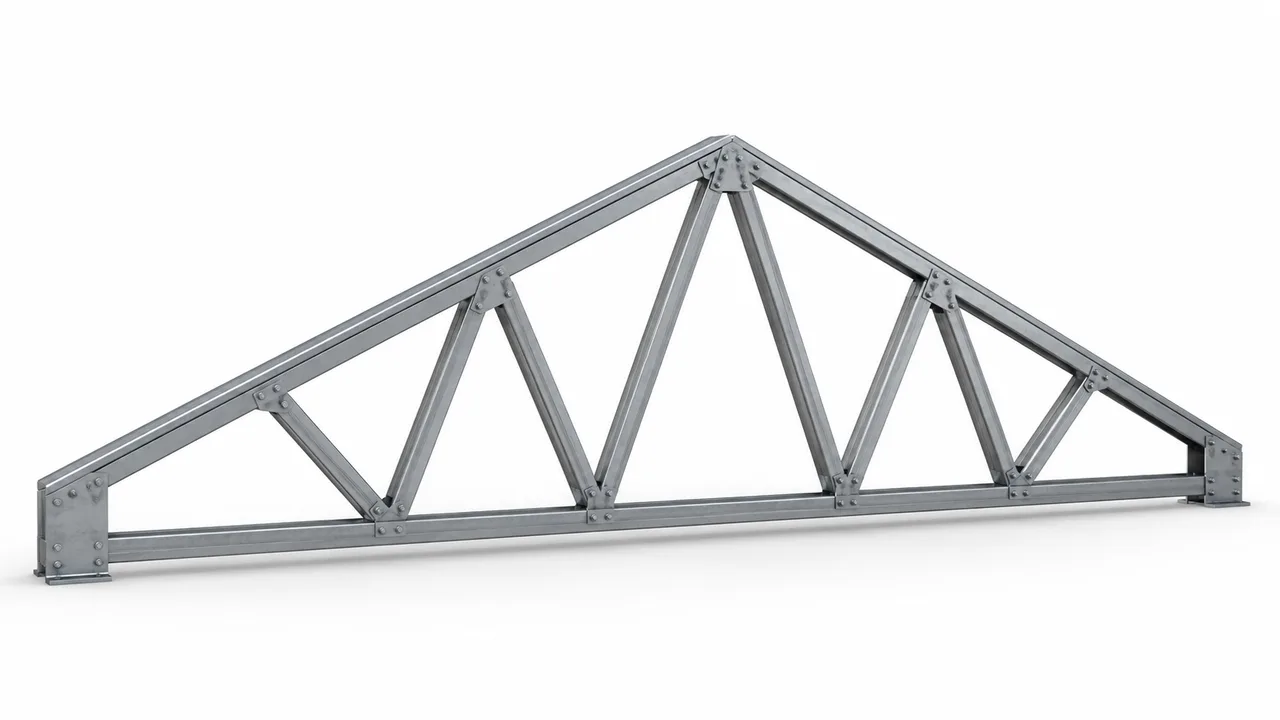
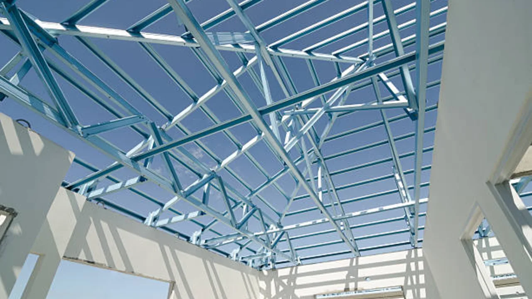
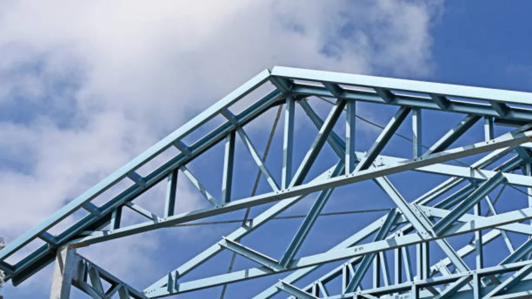
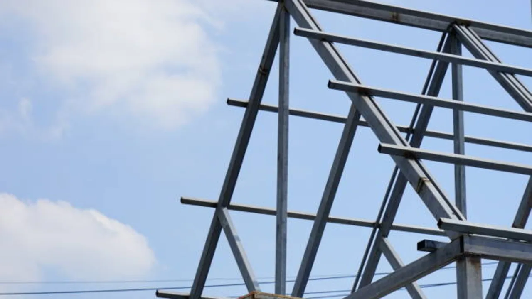
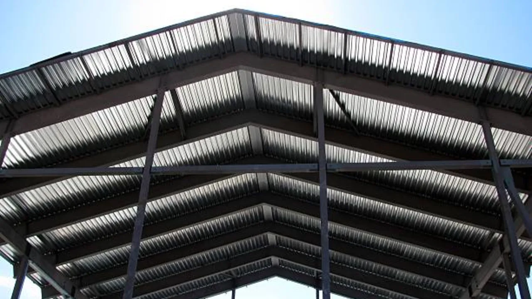
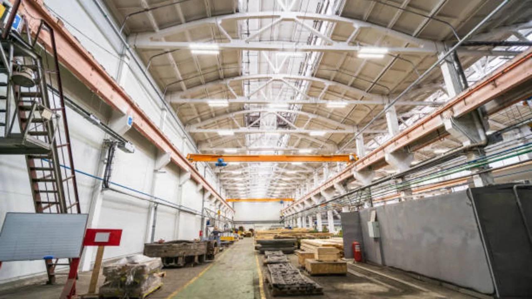
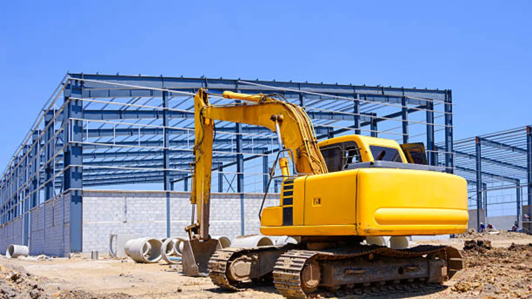
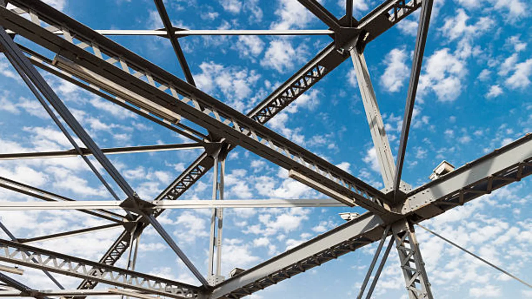
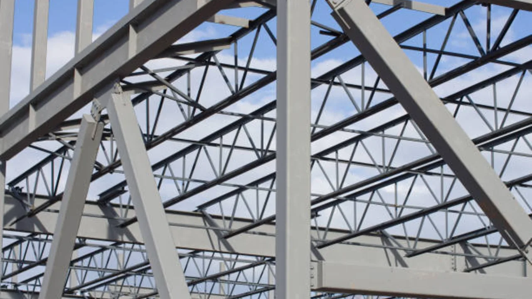
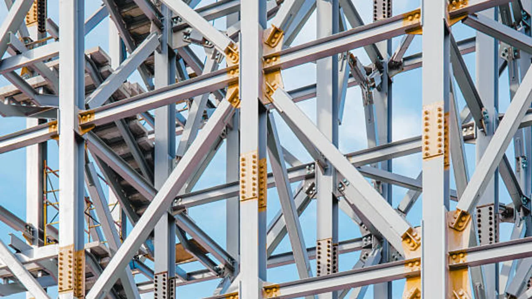
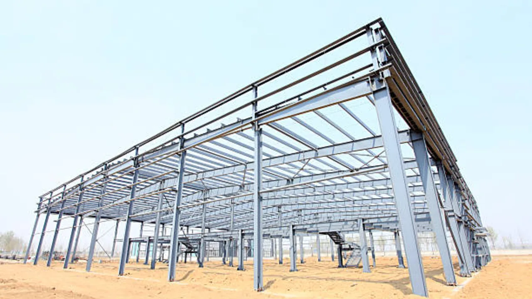
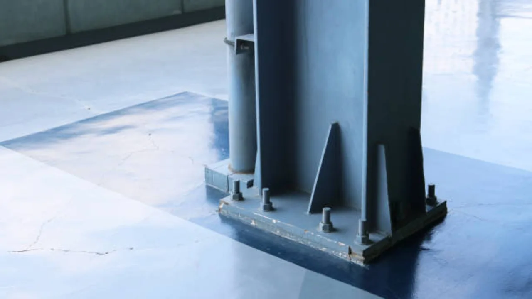
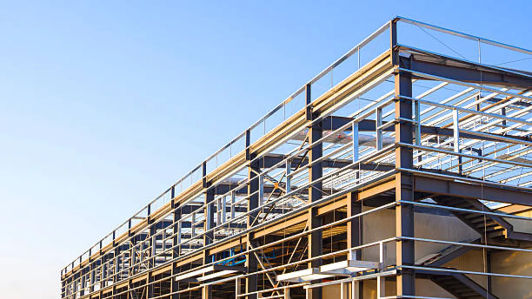
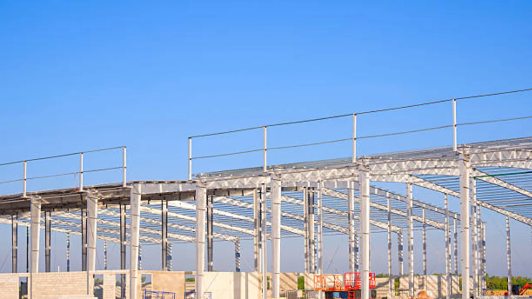
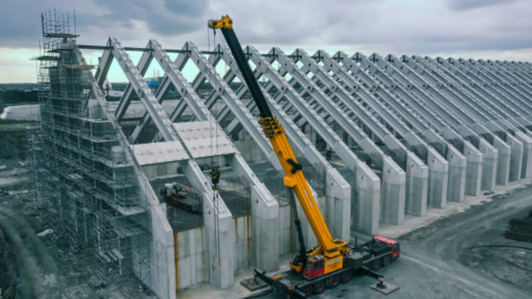
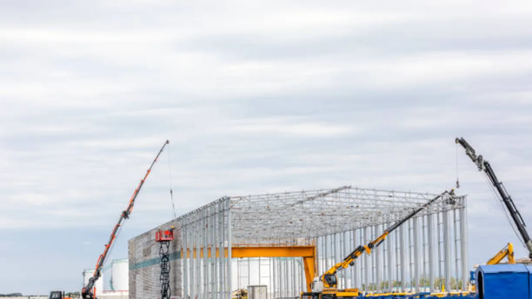
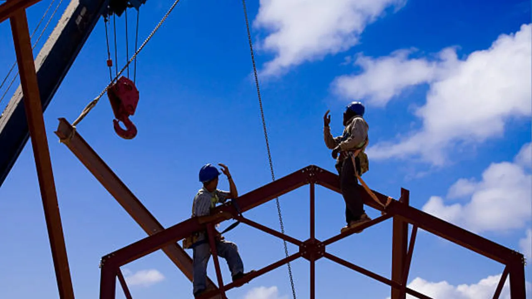
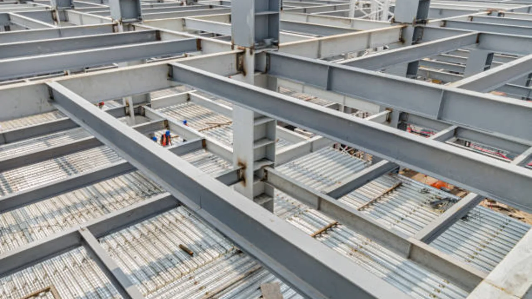
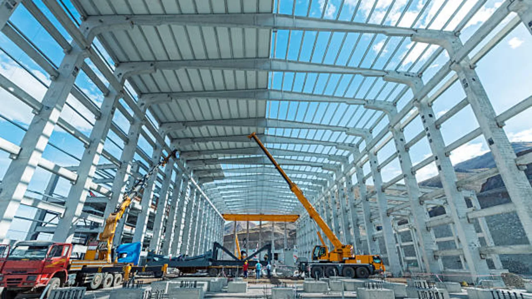
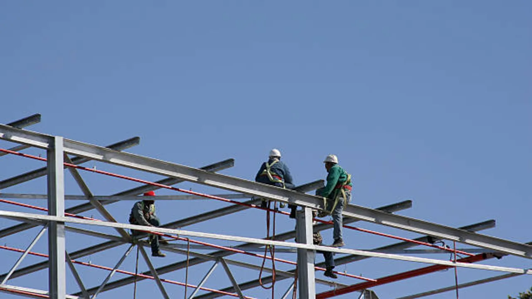
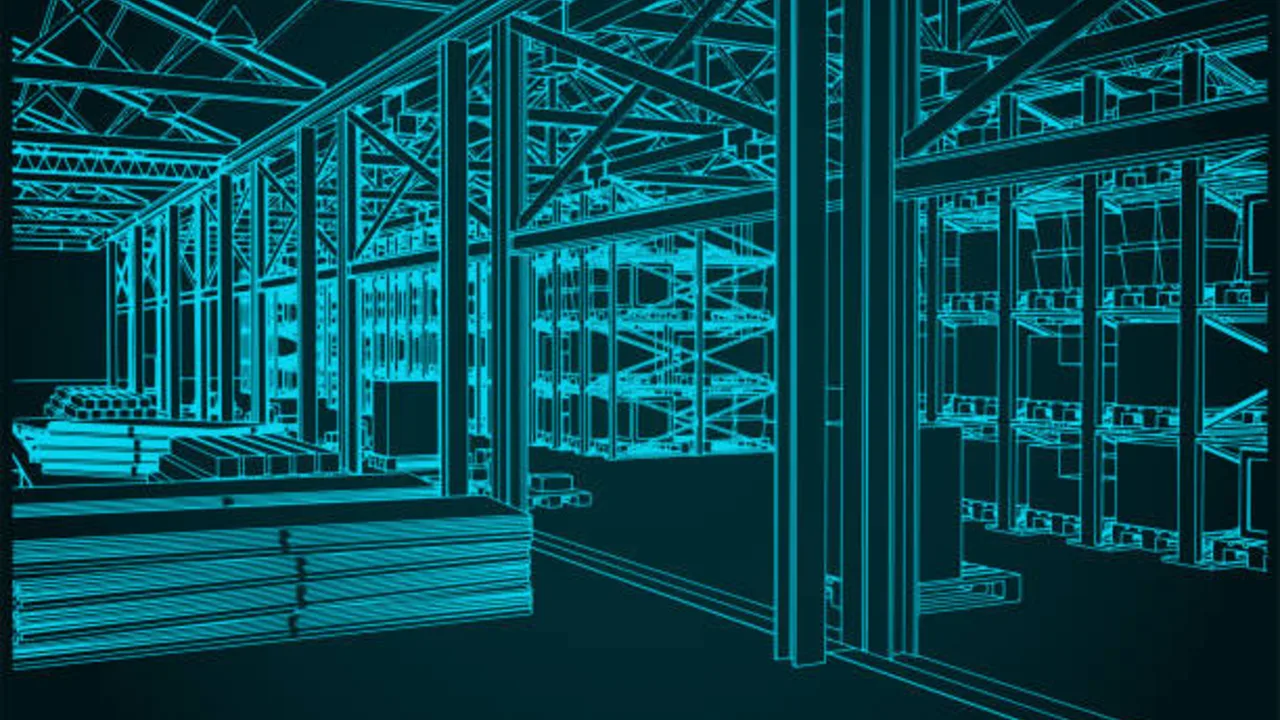
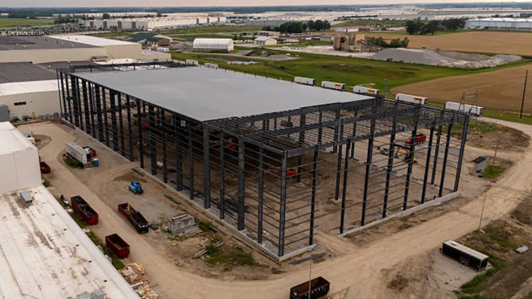
In any steel building, the main members usually get the most attention. Columns, beams, rafters, trusses, purlins, and bracing members are easy to see on
Choosing the right roof structure is not only about covering a building. For steel buildings, the roof layout affects daylight, ventilation, drainage, span capacity, installation
Industrial roof planning is rarely about roof shape alone. A factory, workshop, or production building often needs wide usable space, stable roof framing, controlled drainage,
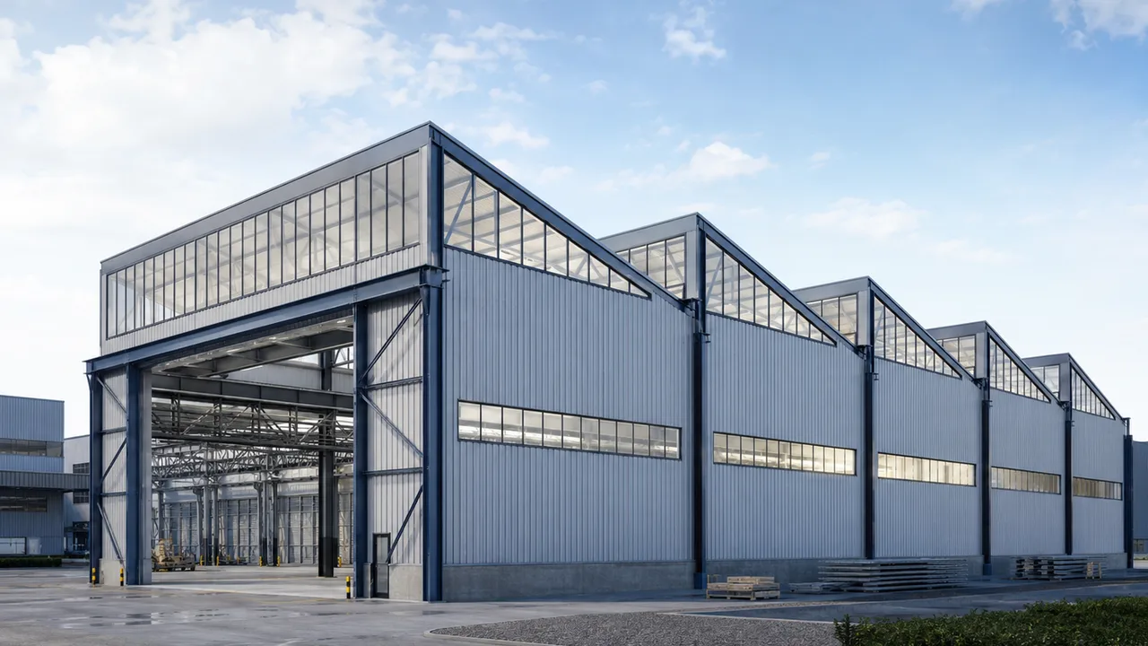
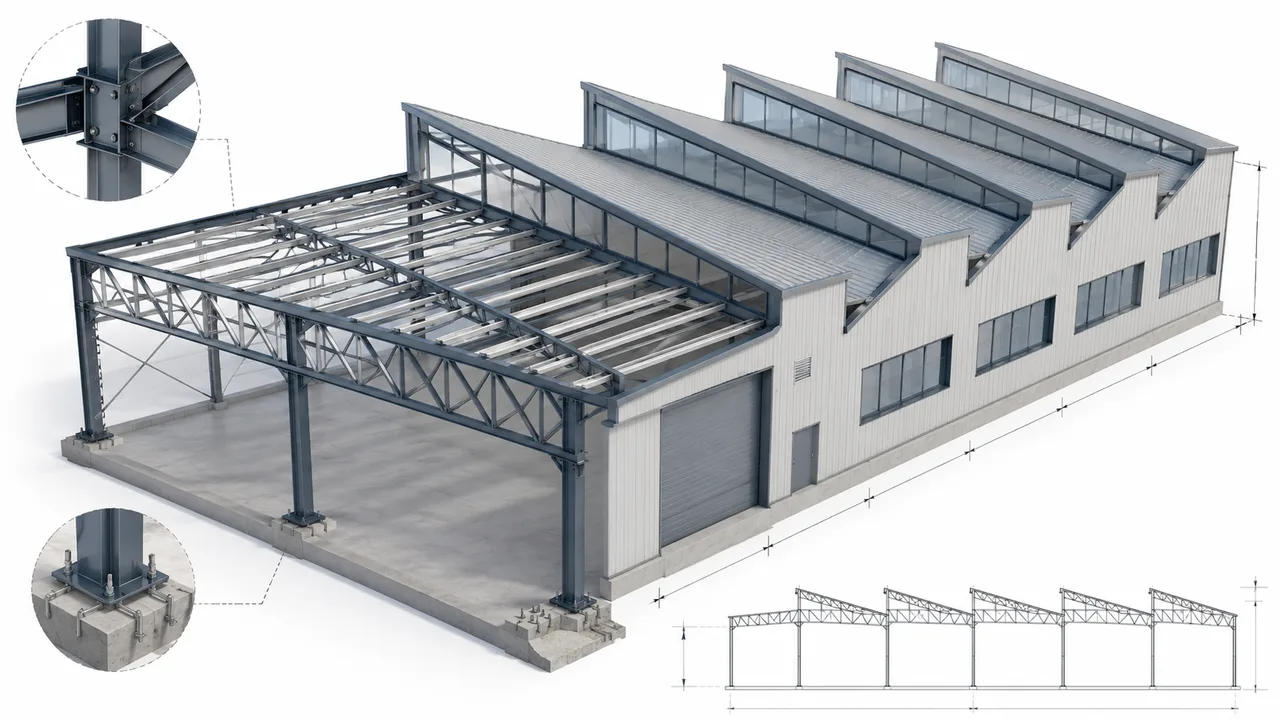
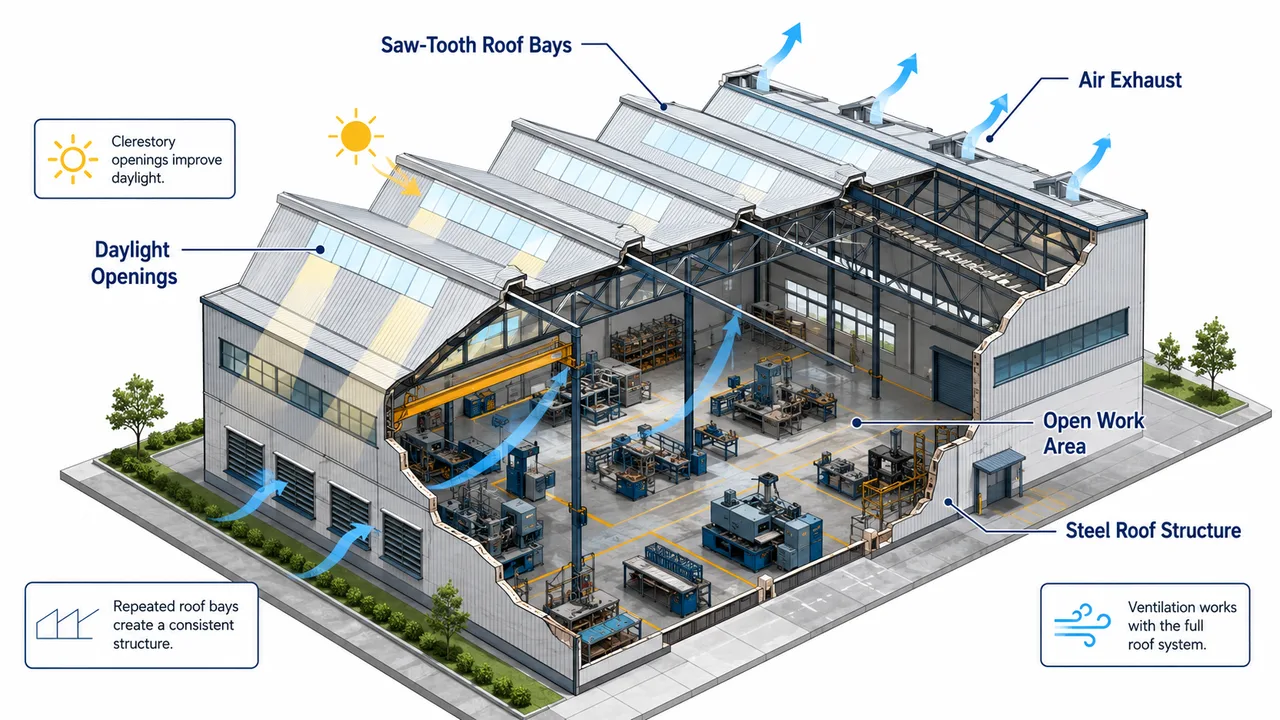
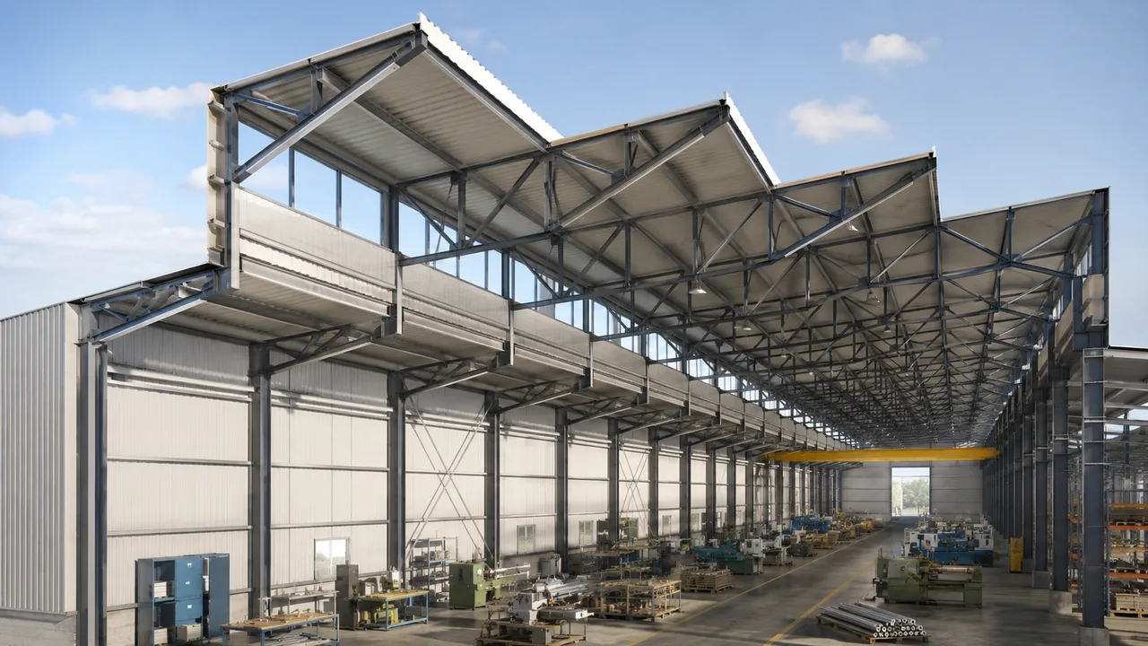
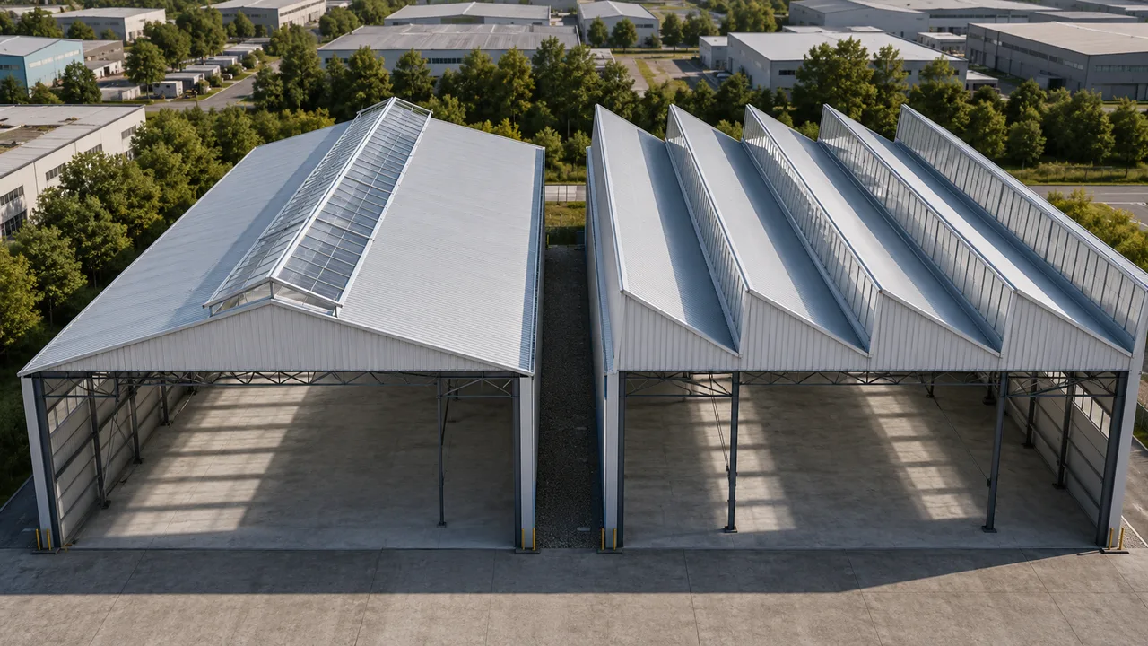
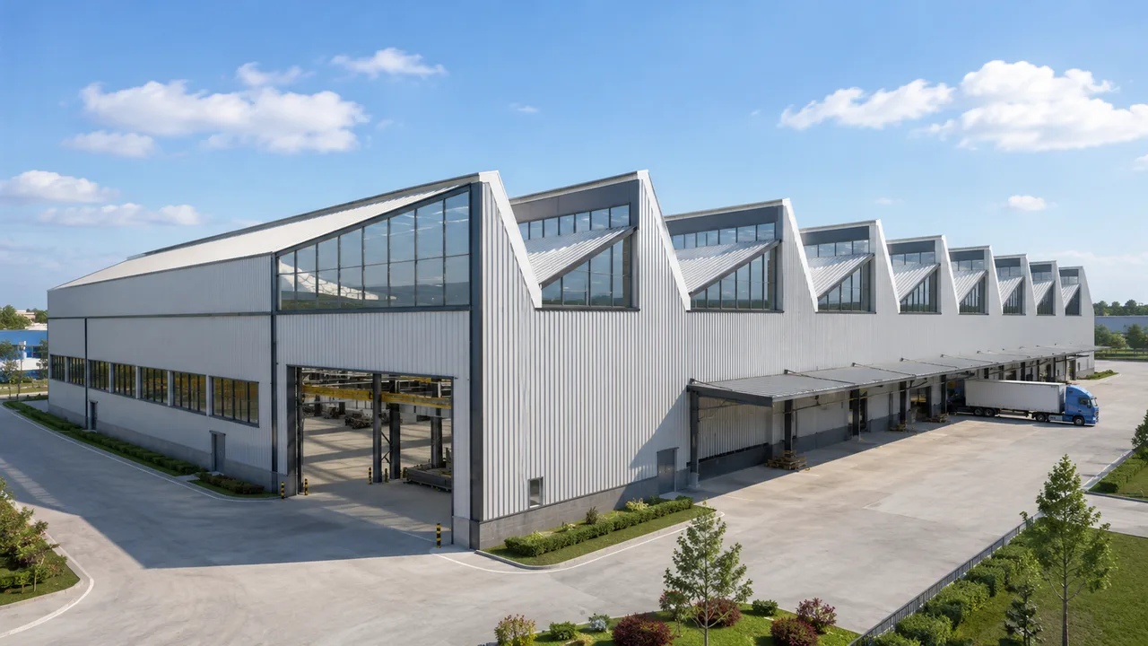
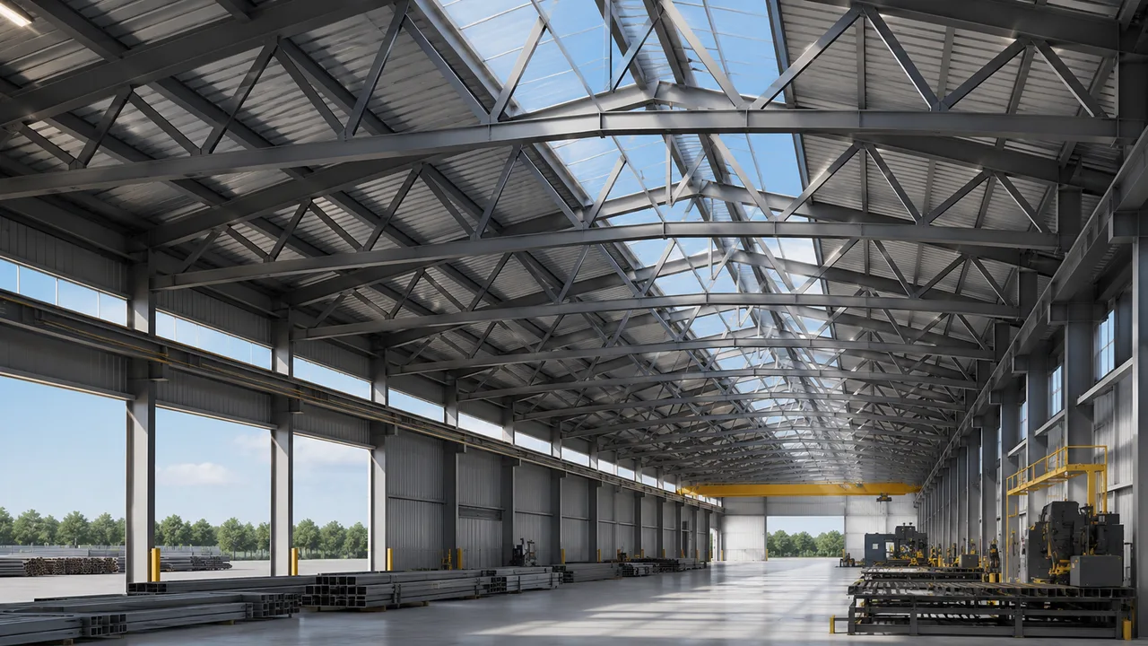
A saw-tooth truss roof system is a specialized industrial roof solution designed to combine structural support, natural light, ventilation, and repeated roof framing in one
A saw-tooth truss is a distinctive roof framing system often used in industrial buildings that need repeated roof bays, natural daylight, ventilation, and practical steel
North light truss design is not only about creating a distinctive roof shape. It is a coordinated design approach that combines steel roof structure, daylight
A north light truss roof system combines a repetitive steel roof structure with carefully oriented glazed surfaces to introduce controlled natural light into factories, workshops,
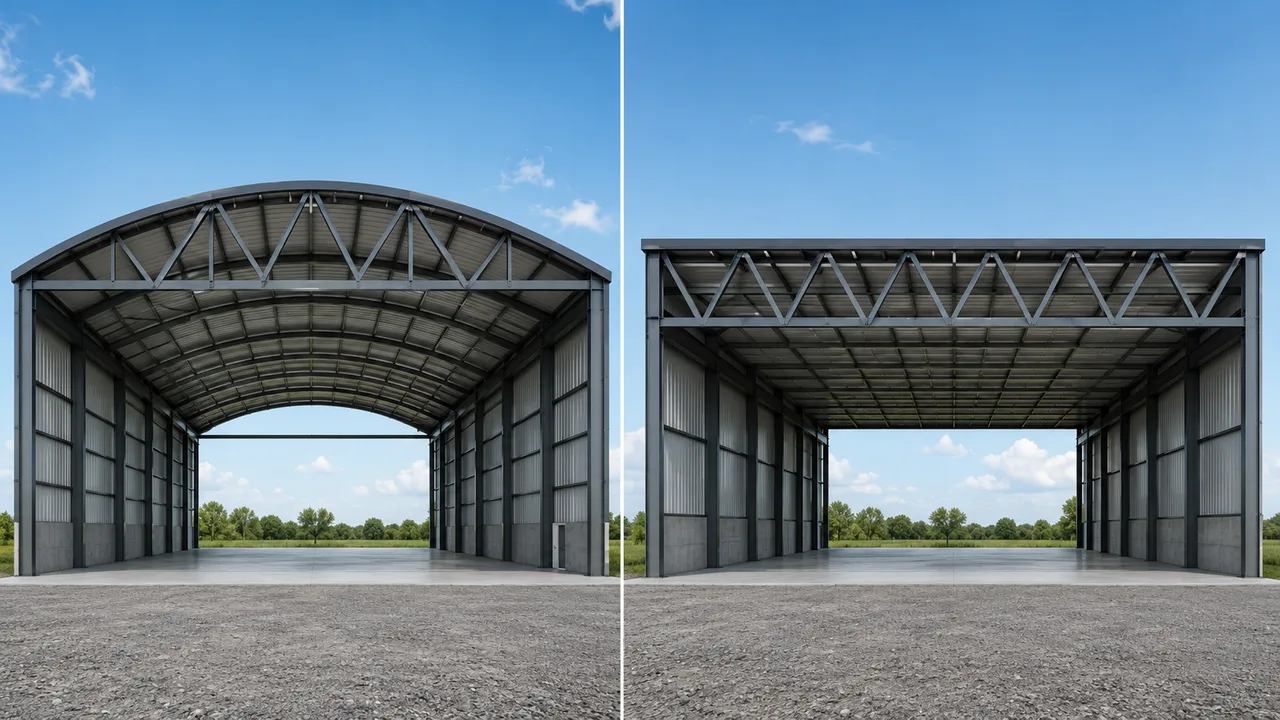
The comparison between bowstring truss vs Warren truss involves more than deciding which structural form is stronger. Both systems use triangulated steel members to distribute
Fink truss advantages are closely related to the way this roof framing system uses triangular geometry to support load, reduce unnecessary steel weight, and simplify
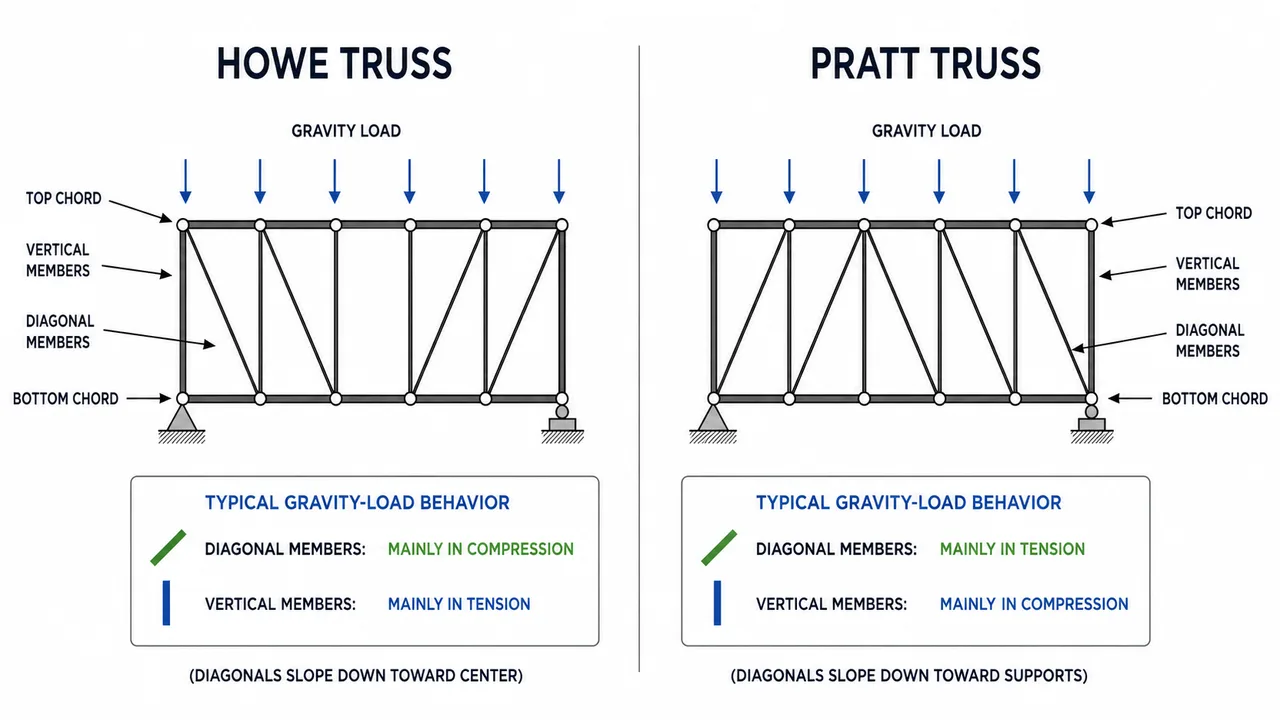
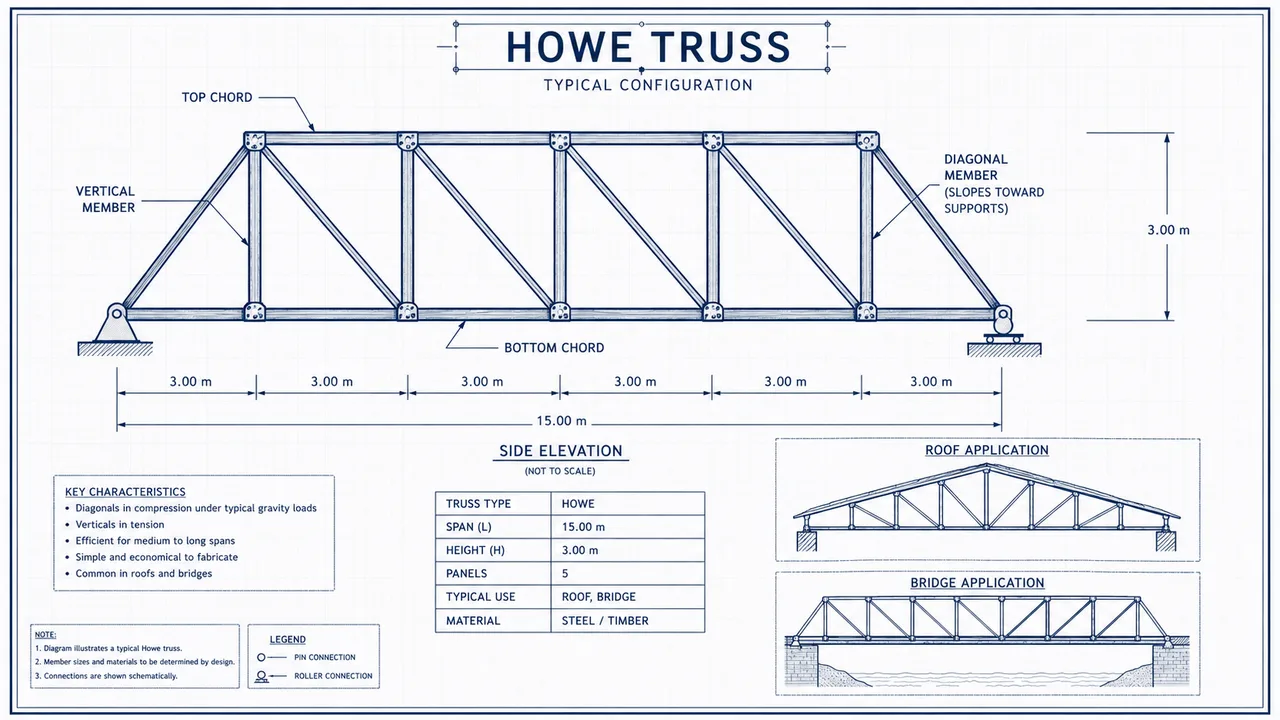
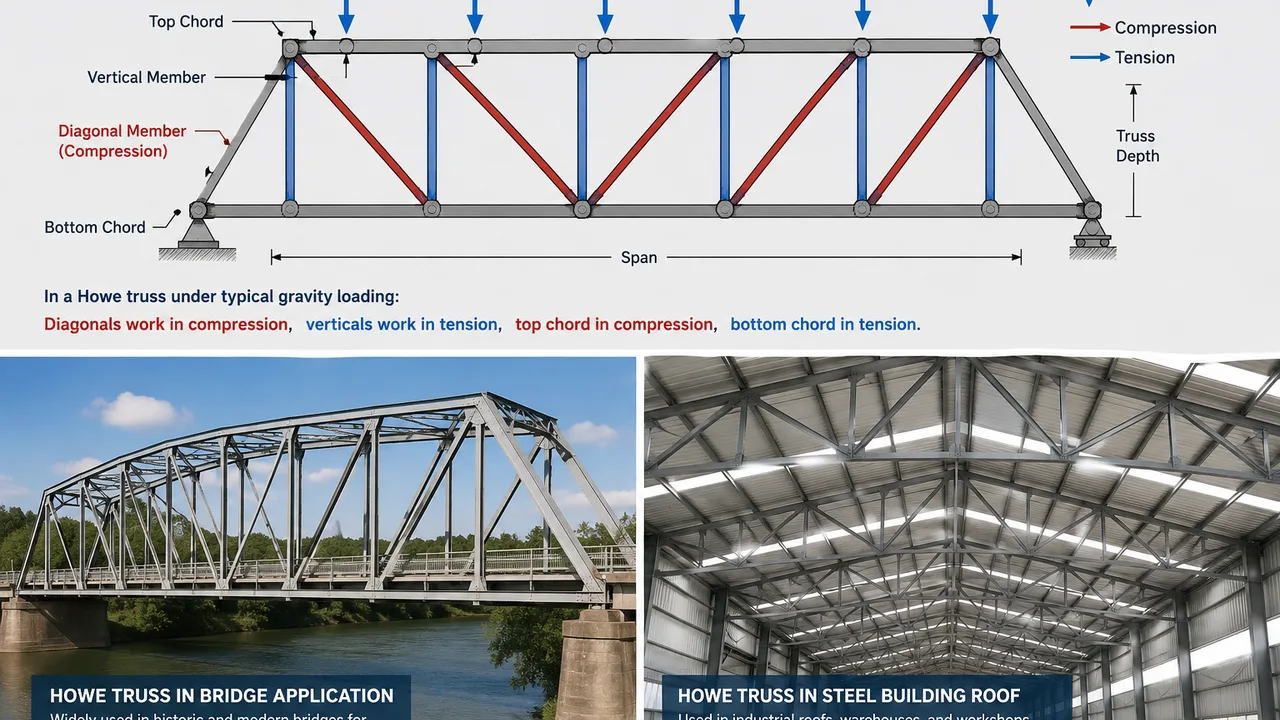
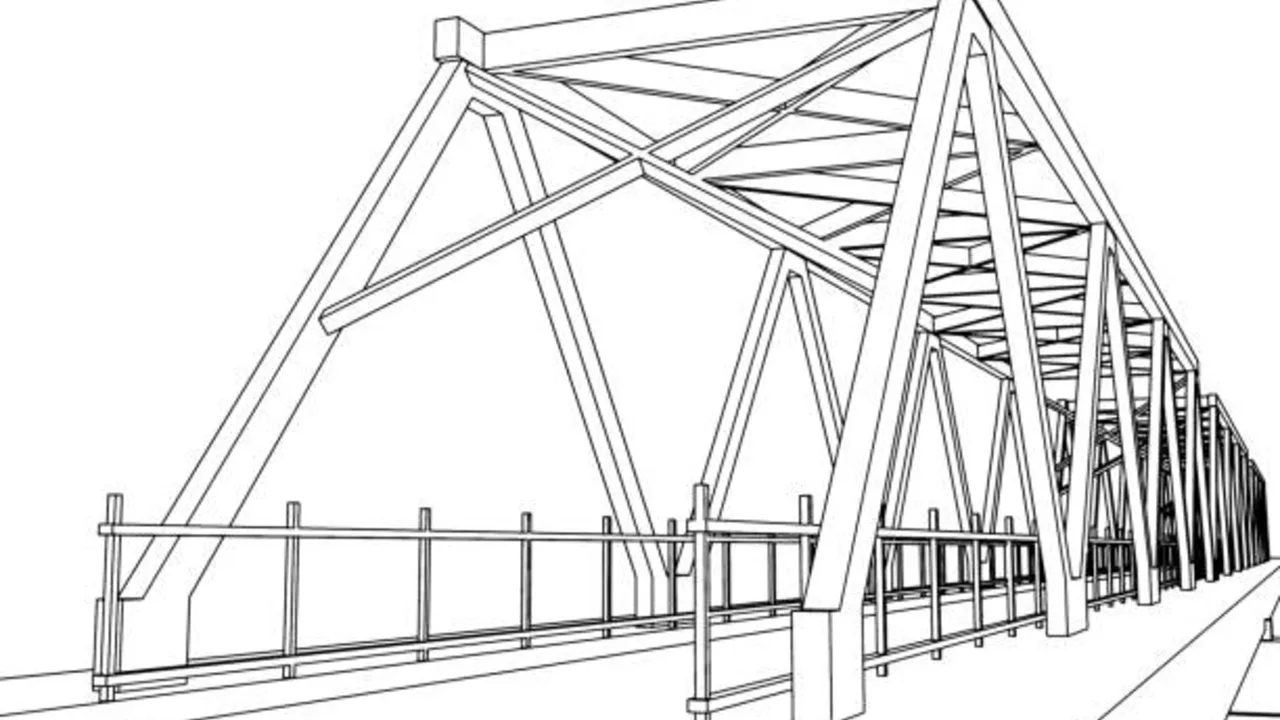
Howe truss design is one of the classic truss systems used in roof structures, bridge structures, industrial buildings, covered walkways, agricultural buildings, and other long-span
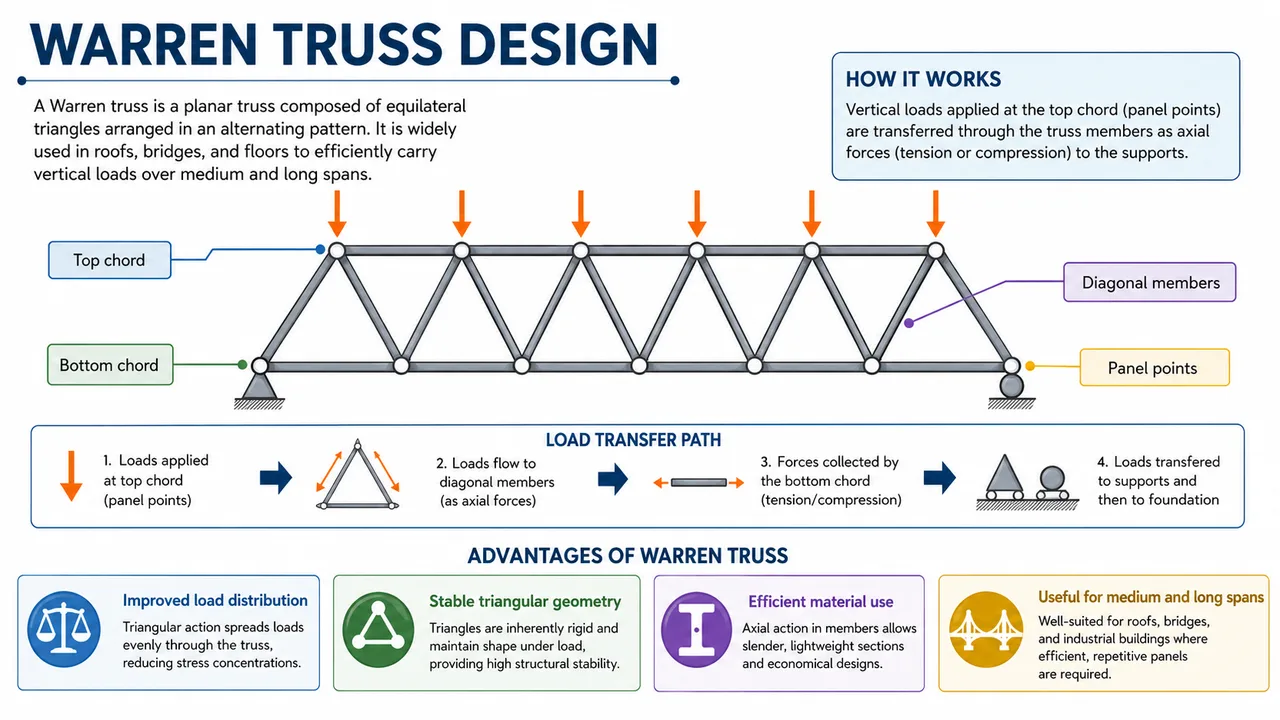
The main Warren truss advantages come from its simple triangular geometry, efficient load distribution, and practical use in steel roof structures, bridges, and industrial buildings.
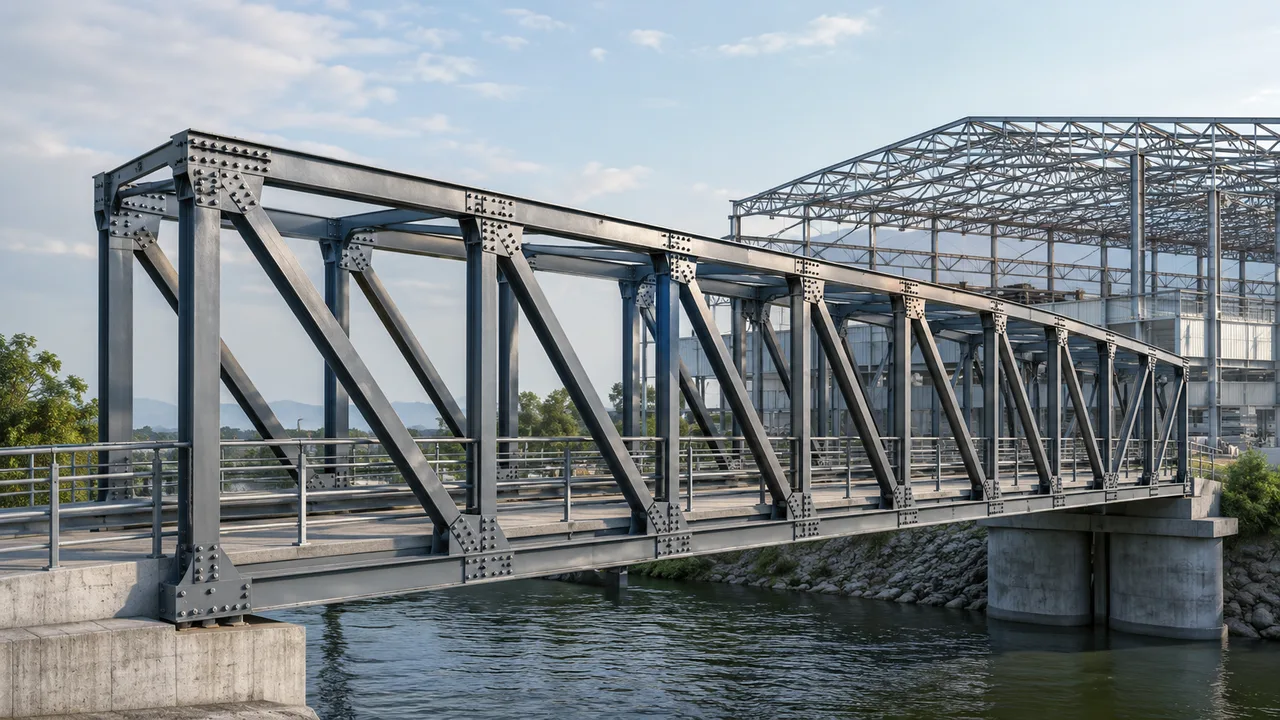
Warren truss design is one of the most recognizable systems in steel structure and bridge engineering. Its repeated triangular pattern creates a clear structural rhythm,
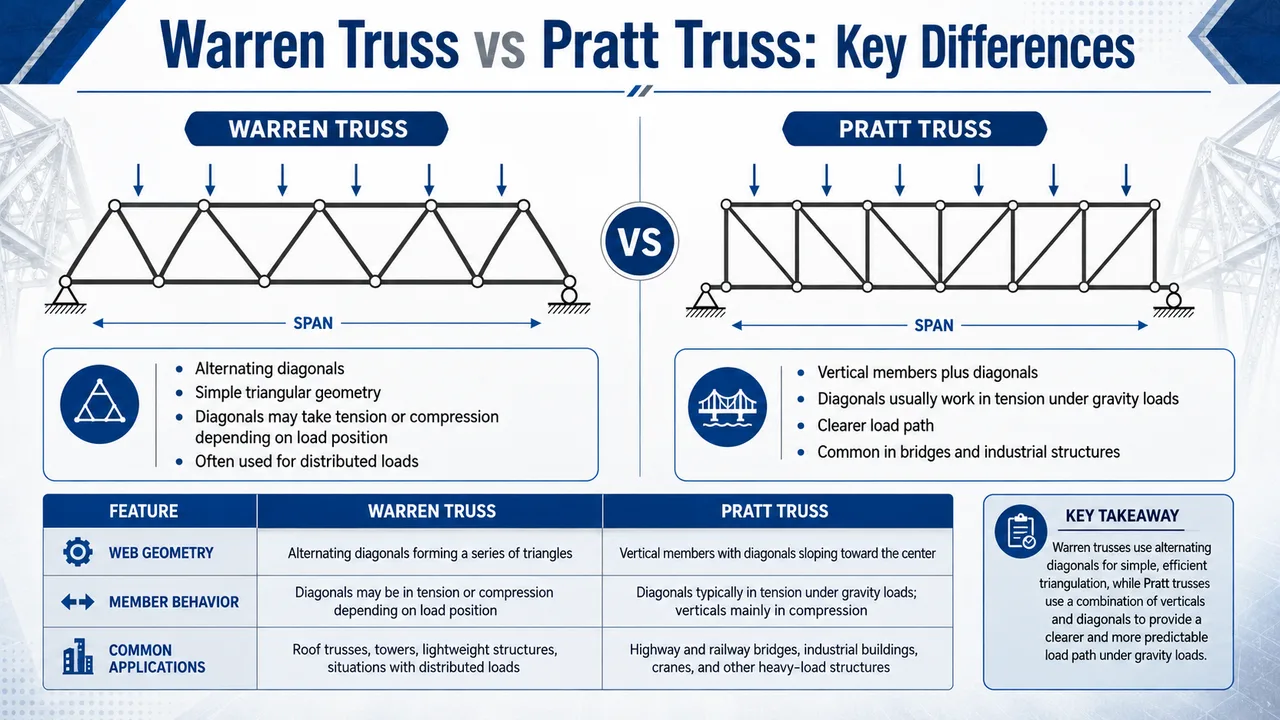
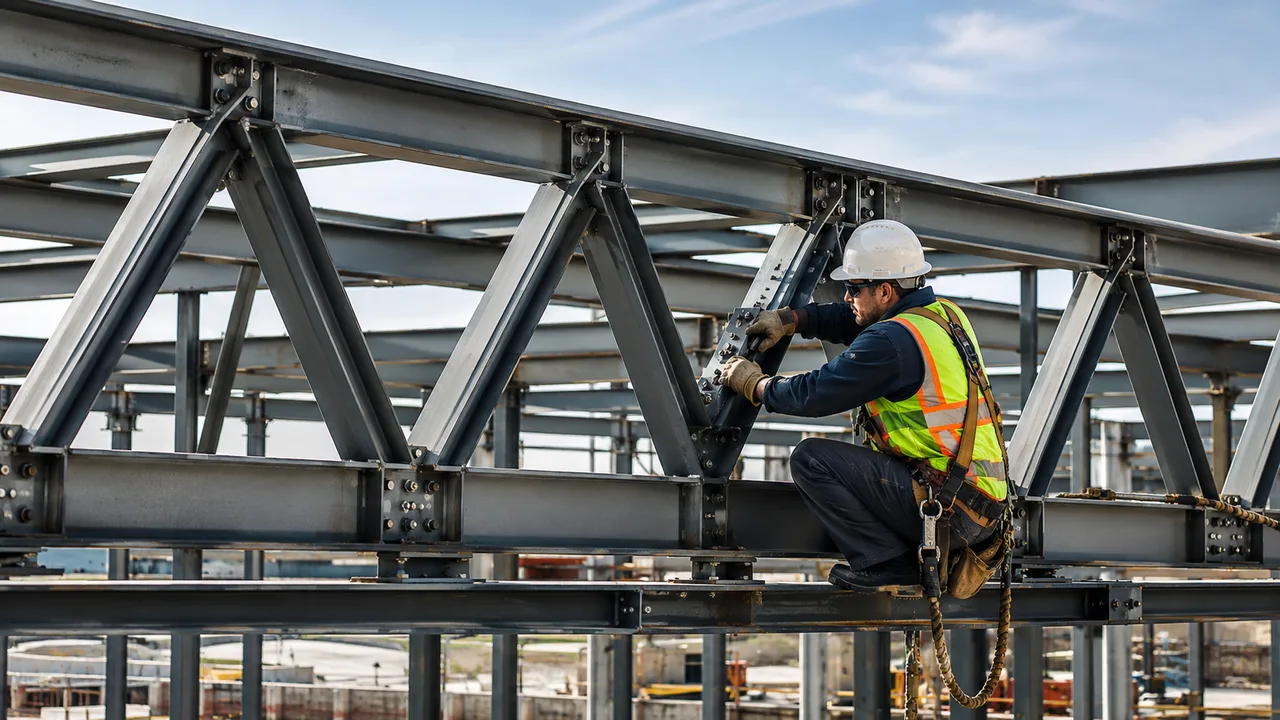
A Warren truss is one of the most recognizable truss systems in steel structure design. Its repeated triangular pattern gives the structure a clean load
Understanding Pratt truss advantages is important when a steel construction project needs to cross a long span without using unnecessary material or adding too many
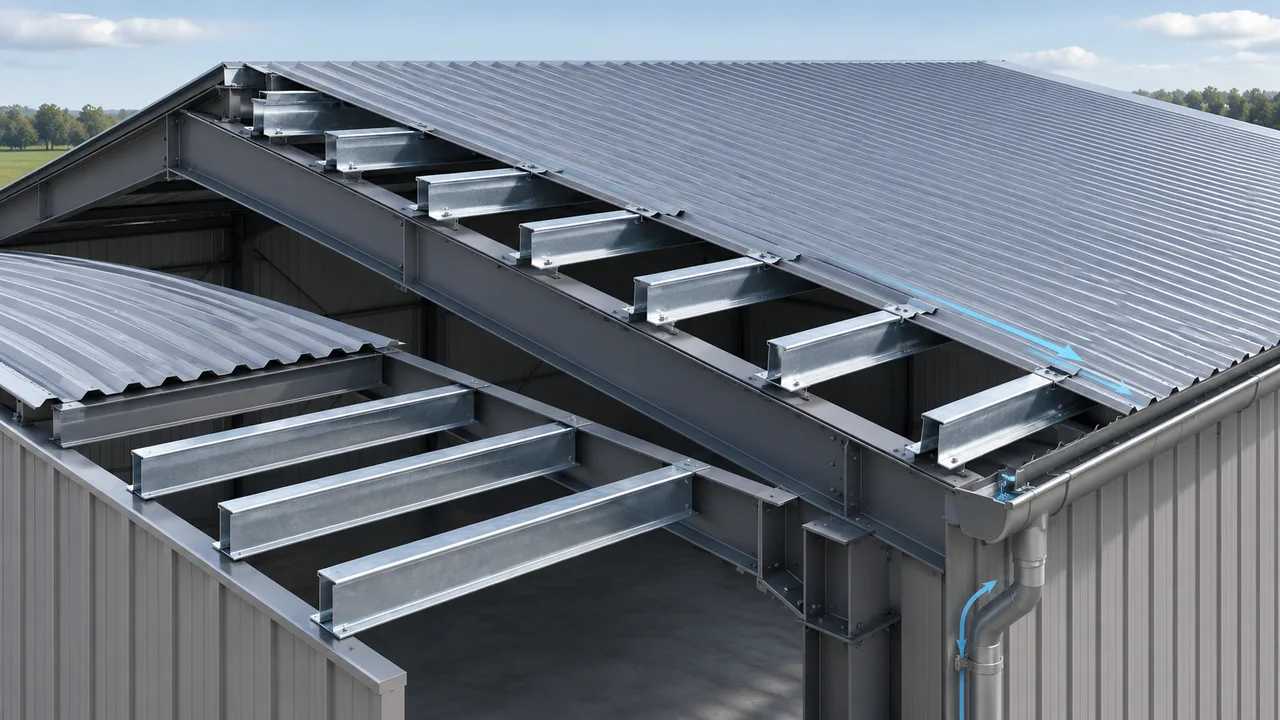
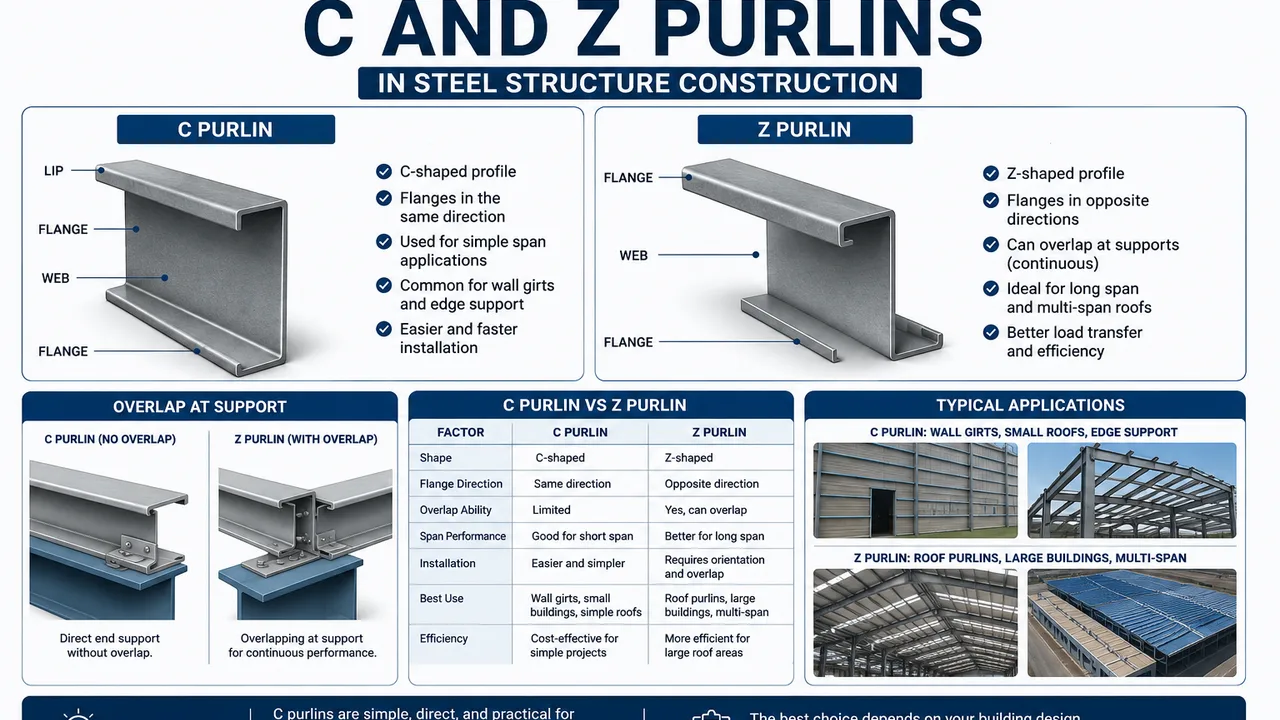
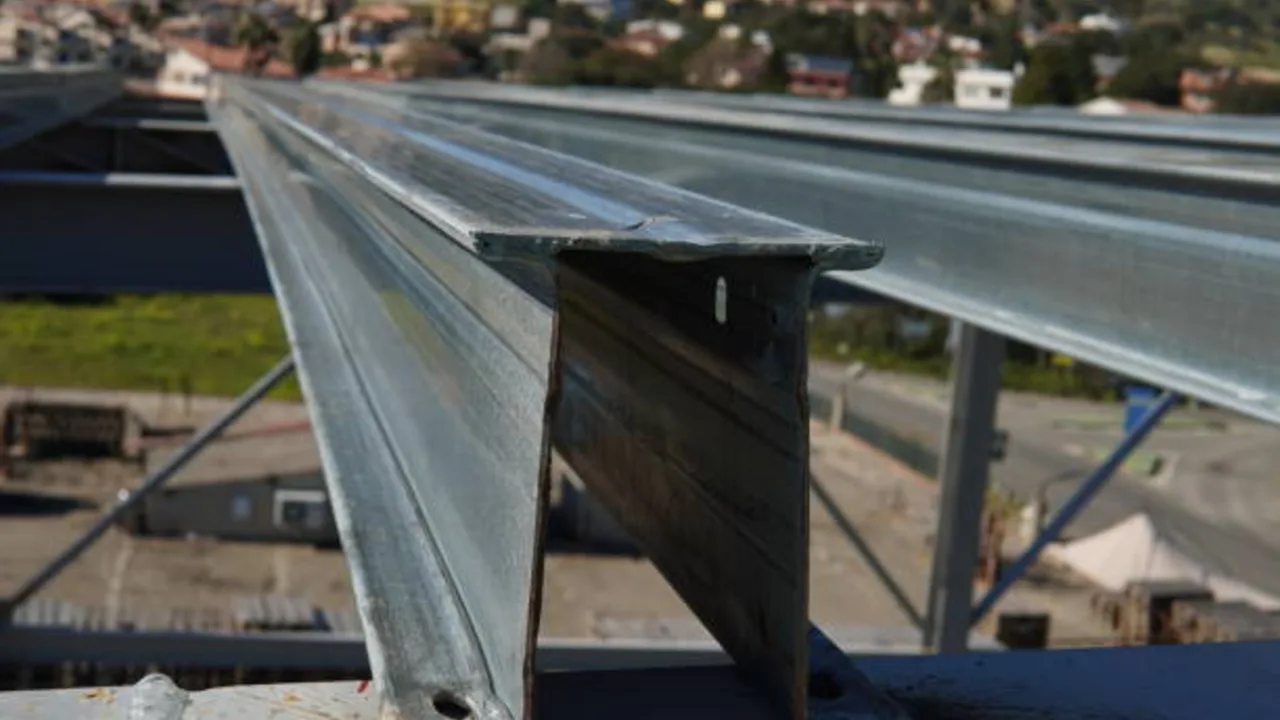
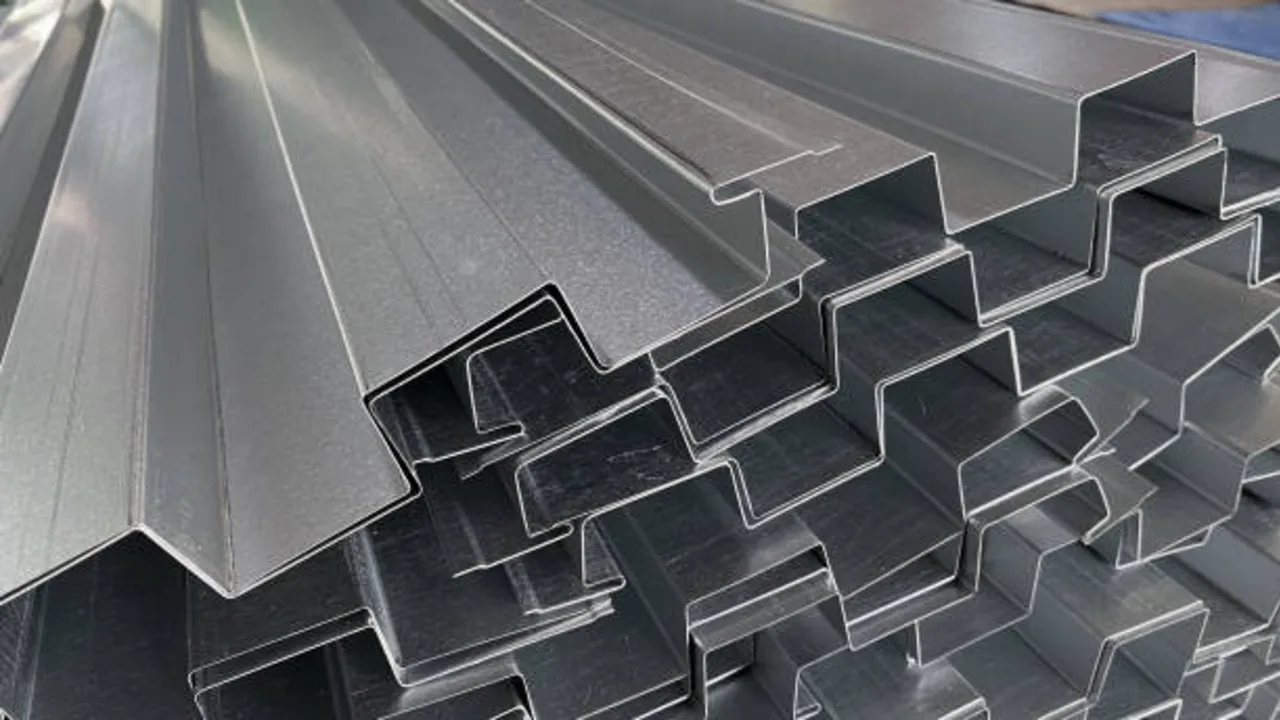
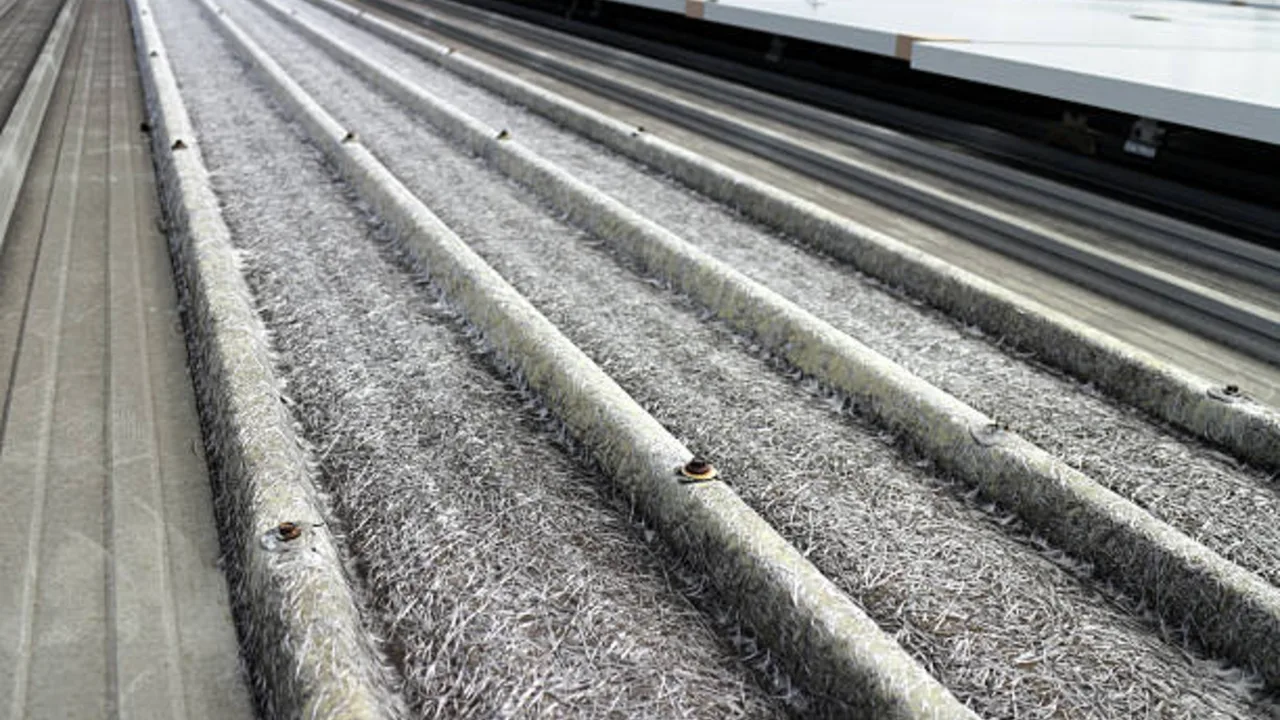
C and Z Purlins for Steel Buildings are important secondary steel members used to support roof and wall cladding in industrial, commercial, agricultural, and prefabricated
C and Z Purlins are important secondary framing members in steel buildings. They may look smaller than columns, beams, rafters, or trusses, but they play
Steel construction is one of the most reliable building methods for industrial and commercial projects because it combines structural strength, fabrication accuracy, construction speed, and
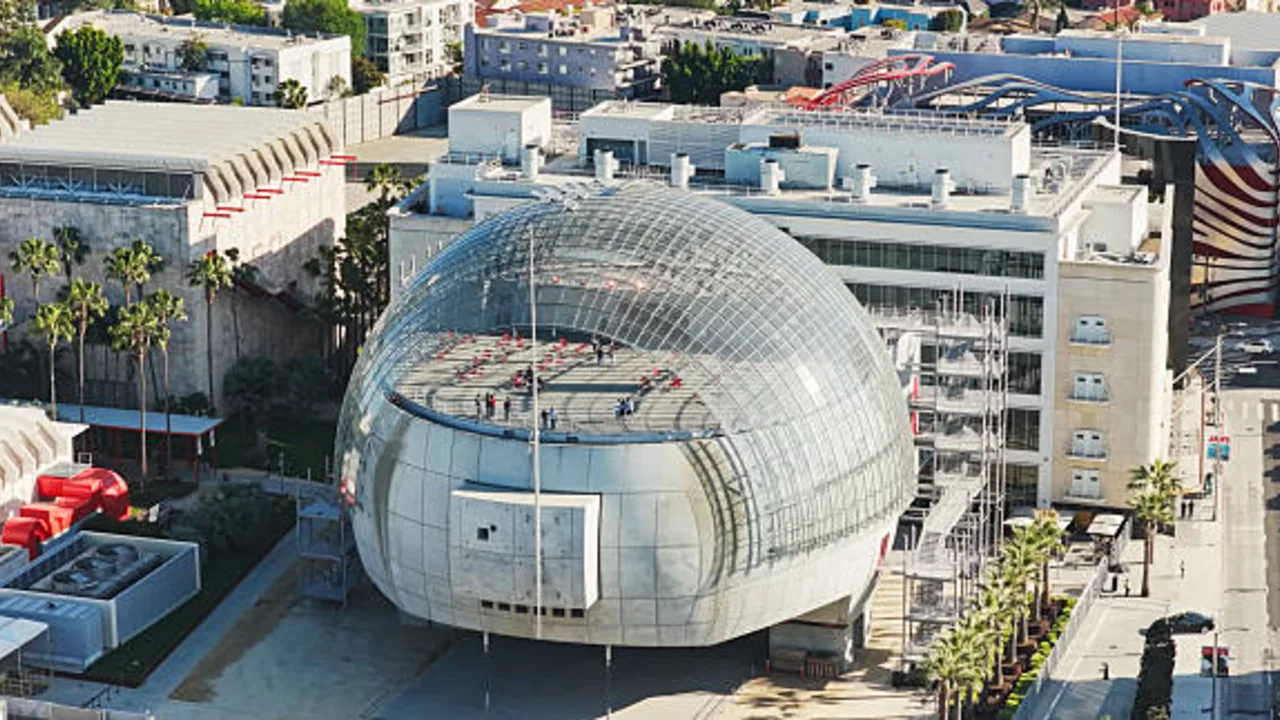
A prefabricated steel dome changes the way large-span buildings are planned, fabricated, delivered, and assembled. Instead of treating the dome as a complicated roof that
A light steel structure is often chosen when a project needs speed, flexibility, and practical construction control without the weight and complexity of heavy
A prefabricated steel roof structure can reduce roof installation delays long before the first crane lift happens on site. In many industrial and commercial
Steel roof structure advantages go far beyond basic strength. Modern builders choose steel roofing because it solves several project problems at the same time:
A lightweight steel roof structure is not simply a roof built with less steel. In practical construction, “lightweight” means the roof system is designed to
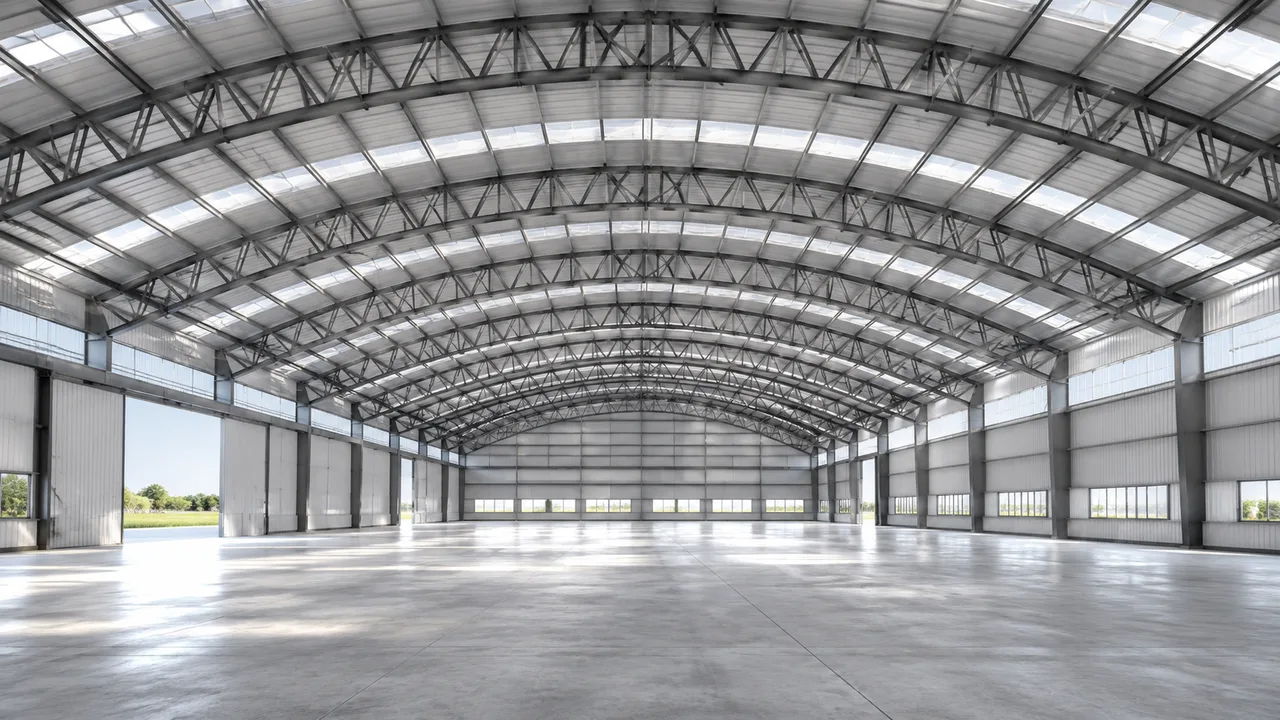
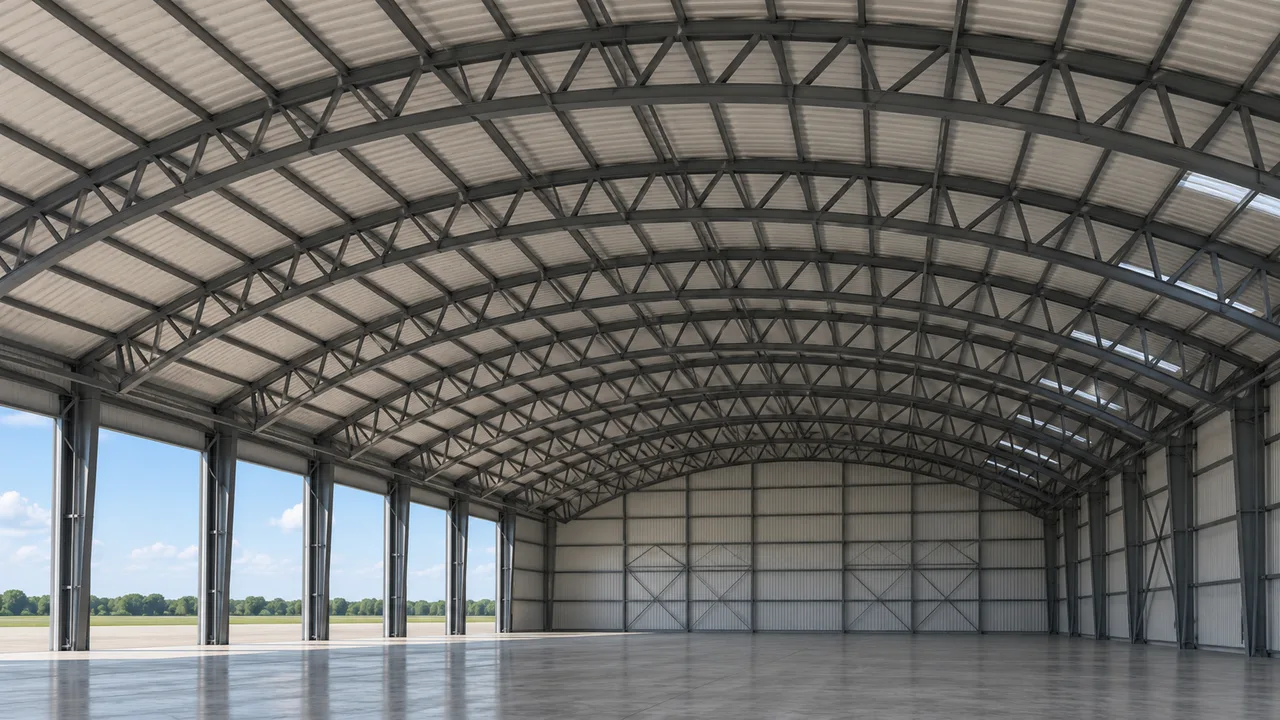
When a roof must cross a wide production floor, warehouse bay, aircraft maintenance area, or public hall without interrupting the space below, simple beams
Steel roof structure design affects far more than the roof surface. In industrial and commercial buildings, the roof must resist gravity loads, wind uplift, rain,
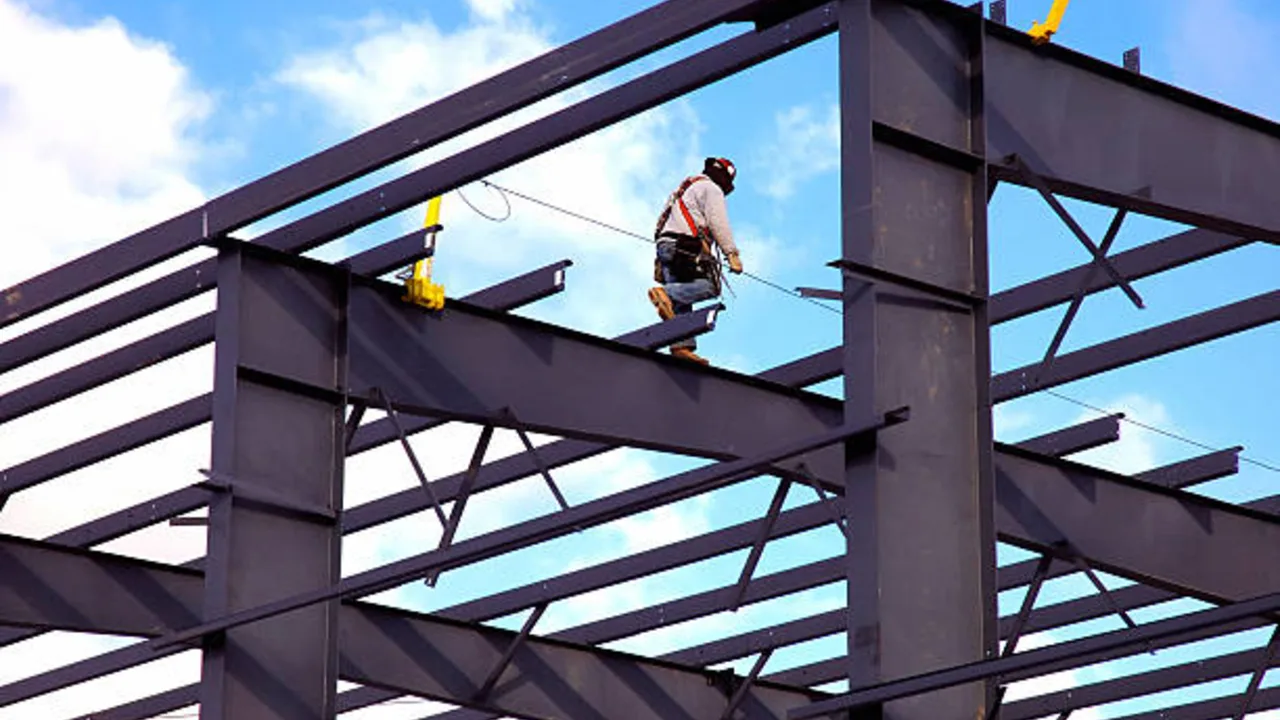
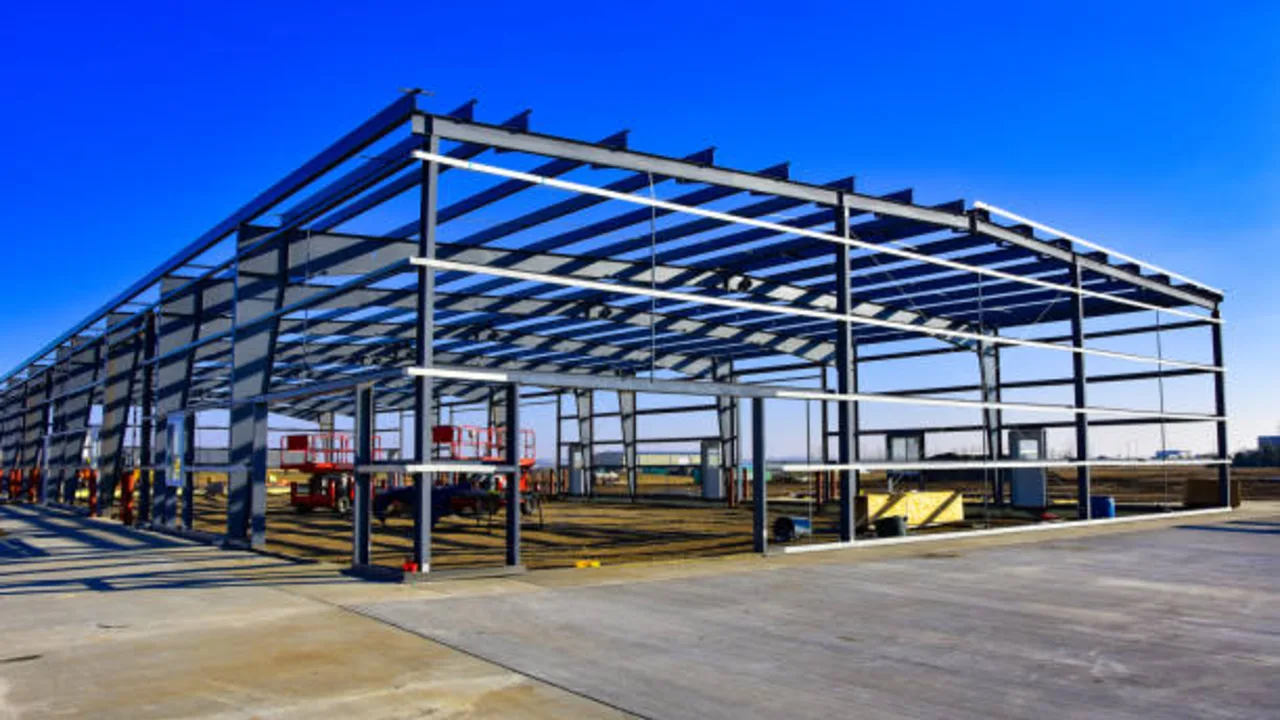
A Portal Steel Frame Structure is one of the most widely used structural systems for warehouses, workshops, factories, logistics halls, agricultural sheds, and many other
A moment resisting steel frame is used when a building needs lateral stability without relying heavily on diagonal bracing in every critical bay. In many
A braced steel frame structure is designed to do more than carry vertical building loads. It also helps the building resist sideways movement caused by
An industrial steel frame structure is the structural backbone that allows factories, warehouses, workshops, logistics buildings, and production facilities to operate safely and efficiently. In
A steel skeleton structure works as the main structural backbone of a building. It is the system that carries loads, stabilizes the building, supports roofs
A steel frame structure is one of the most practical structural systems used in modern industrial and commercial buildings. From warehouses and factories to retail
Steel structure projects do not end when fabrication is complete. A steel frame may be cut, drilled, welded, coated, packed, shipped, and installed, but the
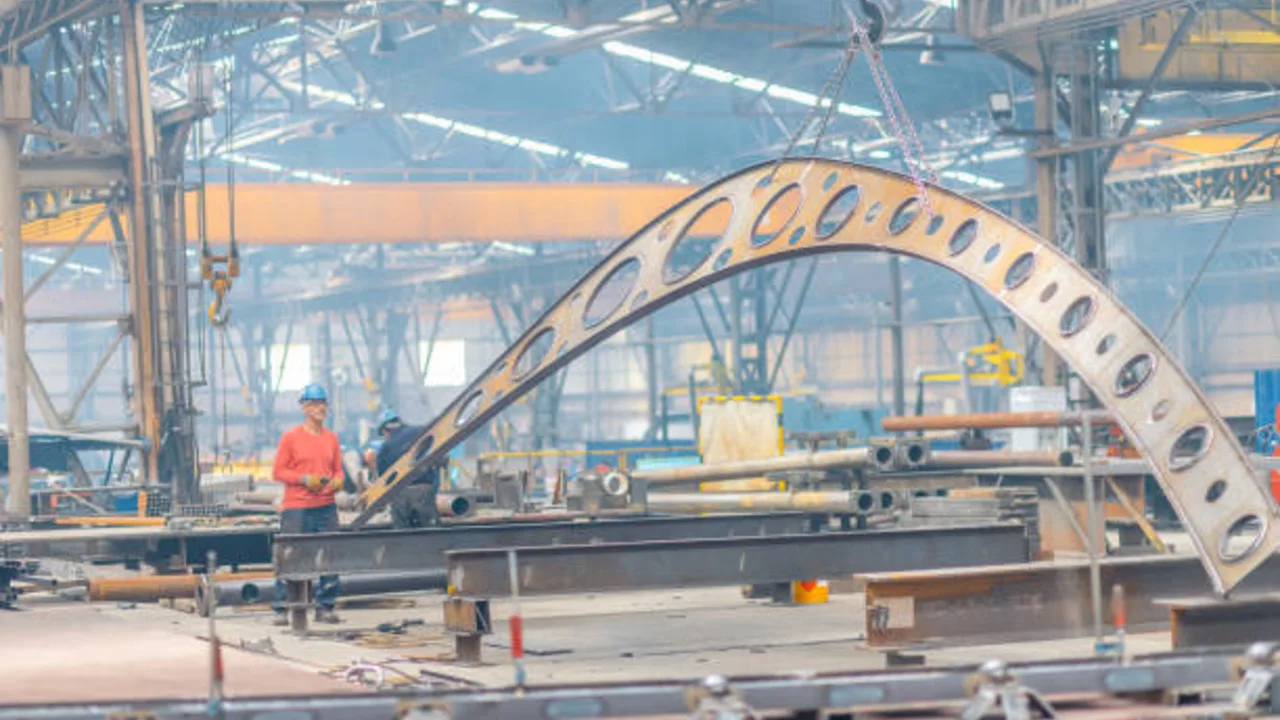
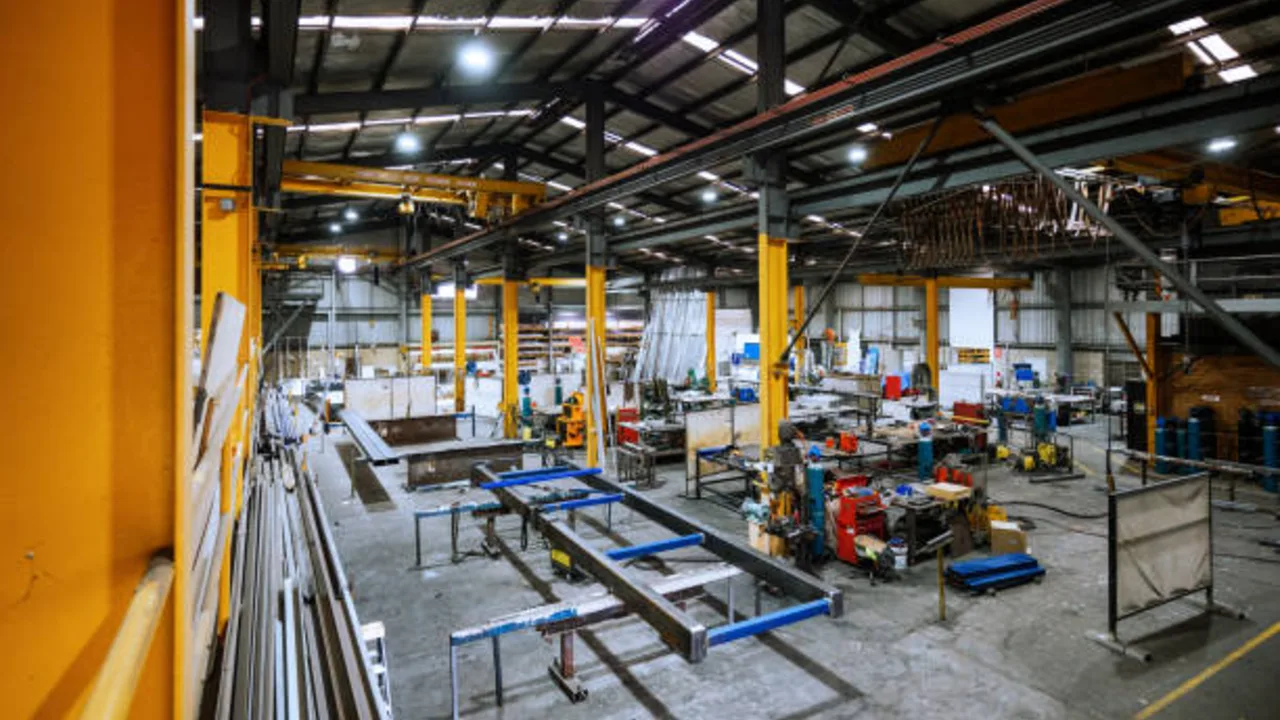
Steel manufacturers rarely work on one project at a time. Inside one workshop, there may be columns for a warehouse, rafters for an industrial building,
Prefabricated steel systems can make construction more predictable, but they do not remove the risks that appear once steel arrives on site. Factory preparation may
Modular design is one of the strongest advantages of prefabricated steel construction. When a project team can repeat frame logic, connection details, bay spacing, secondary
Lifecycle Maintenance Planning for Prefab Steel Buildings Prefab steel buildings are often selected because they offer predictable fabrication quality, efficient erection, and strong long-term structural
00A prefabricated steel project is not complete just because the frame has been erected, the bolts are tightened, and the final inspection team has walked
Prefabricated steel projects are often planned with the expectation of better cost control. Factory production, controlled fabrication, repeatable processes, and faster site erection can make
Remote construction projects are rarely simple. A building site may be far from major roads, skilled labor, fabrication workshops, reliable power supply, port access, or
Some construction programs are not about delivering one isolated building. They involve multiple similar facilities, repeated layouts, phased industrial expansion, or a chain of structures
Prefabricated steel construction is often selected because it can reduce site labor, improve dimensional consistency, and accelerate installation. Structural components are manufactured in controlled factory
Prefab steel projects depend on more than accurate fabrication. Before any beam, frame, truss, platform, or modular steel package leaves the workshop, it must be
Steel projects are rarely as clean and linear as they appear in early design models. In many industrial, commercial, and infrastructure developments, the final structure
Construction schedules are becoming tighter across industrial buildings, logistics centers, warehouses, commercial facilities, and expansion projects. Owners want earlier occupancy, contractors need predictable site progress,
Prefabricated steel construction can shorten project timelines, but only when factory output, transport planning, unloading capacity, and site installation are synchronized. A prefab steel building
Prefabricated steel buildings are valued for fast erection, accurate fabrication, reduced site labor, and predictable assembly. In warehouses, factories, logistics centers, industrial plants, and modular
Prefab steel systems are widely used in industrial buildings, logistics facilities, warehouses, processing plants, coastal projects, and modular commercial structures. Their strength, fabrication accuracy, and
Steel is strong, predictable, and highly suitable for industrialized construction, but it is not dimensionally static. Like most construction materials, steel expands when exposed to
Prefabricated steel construction is often chosen for speed, dimensional accuracy, and efficient site assembly. In warehouses, industrial plants, logistics centers, commercial buildings, and modular facilities,
Modern modular construction relies heavily on precision. In steel prefab projects, components are manufactured with tight dimensional tolerances and are expected to fit together efficiently
Urban construction projects are becoming increasingly complex as cities continue to grow vertically and available land becomes more limited. Dense infrastructure, traffic congestion, restricted staging
Modern modular construction depends heavily on transportation efficiency and coordinated installation planning. In large industrial and commercial developments, steel modules often travel long distances from
Modern modular construction increasingly relies on large prefabricated steel assemblies to accelerate project timelines and improve construction efficiency. However, as modular systems become larger and
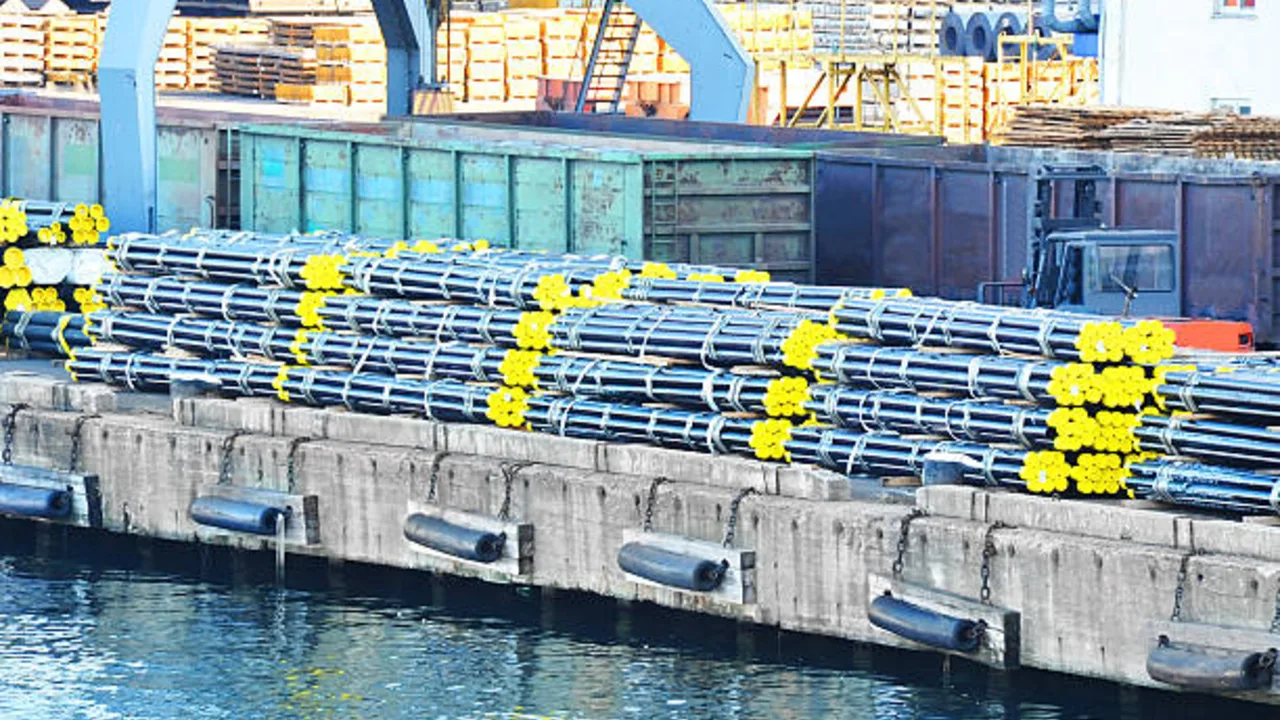
Global construction supply chains are becoming increasingly dependent on prefabricated steel systems. Large structural frames, modular units, and industrial steel components are now routinely transported
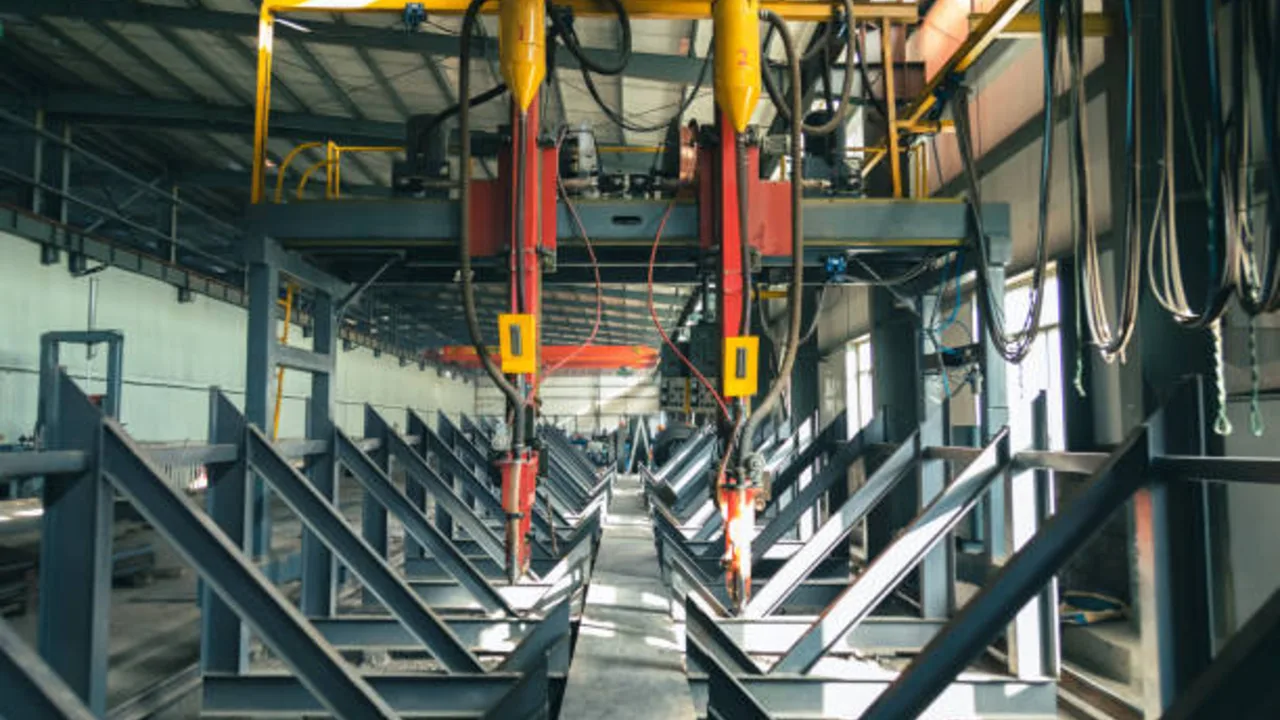
Modern industrialized construction depends heavily on consistency, precision, and repeatable fabrication quality. In large-scale steel manufacturing environments, even minor defects introduced during early production stages
Modern modular construction depends heavily on coordination, timing, and manufacturing precision. In large industrial and commercial developments, steel modules are often fabricated simultaneously across multiple
Modern industrialized construction depends heavily on coordination, speed, and manufacturing precision. In prefab steel projects, fabrication often begins long before installation activities start on site.
Modern prefabricated construction depends heavily on coordination, sequencing, and manufacturing precision. Unlike traditional construction methods where modifications can often be handled progressively on-site, prefab systems
Modern industrial construction increasingly relies on prefabrication to improve speed, quality, and scalability. However, even the most advanced modular steel systems cannot be installed efficiently
Prefab steel construction offers major advantages in speed, scalability, and installation efficiency. However, one of the most critical engineering challenges during erection is maintaining prefab
Modern industrialized construction depends heavily on precision. In prefabricated steel systems, even small dimensional inconsistencies can create major installation problems. Among all structural coordination challenges,
Modern industrial construction increasingly depends on prefabrication to improve project speed, quality consistency, and labor efficiency. However, even with advanced fabrication technologies and strict quality
Modern industrial construction depends heavily on speed, coordination, and predictable execution. In prefabricated steel projects, these goals are achieved not only through advanced fabrication but
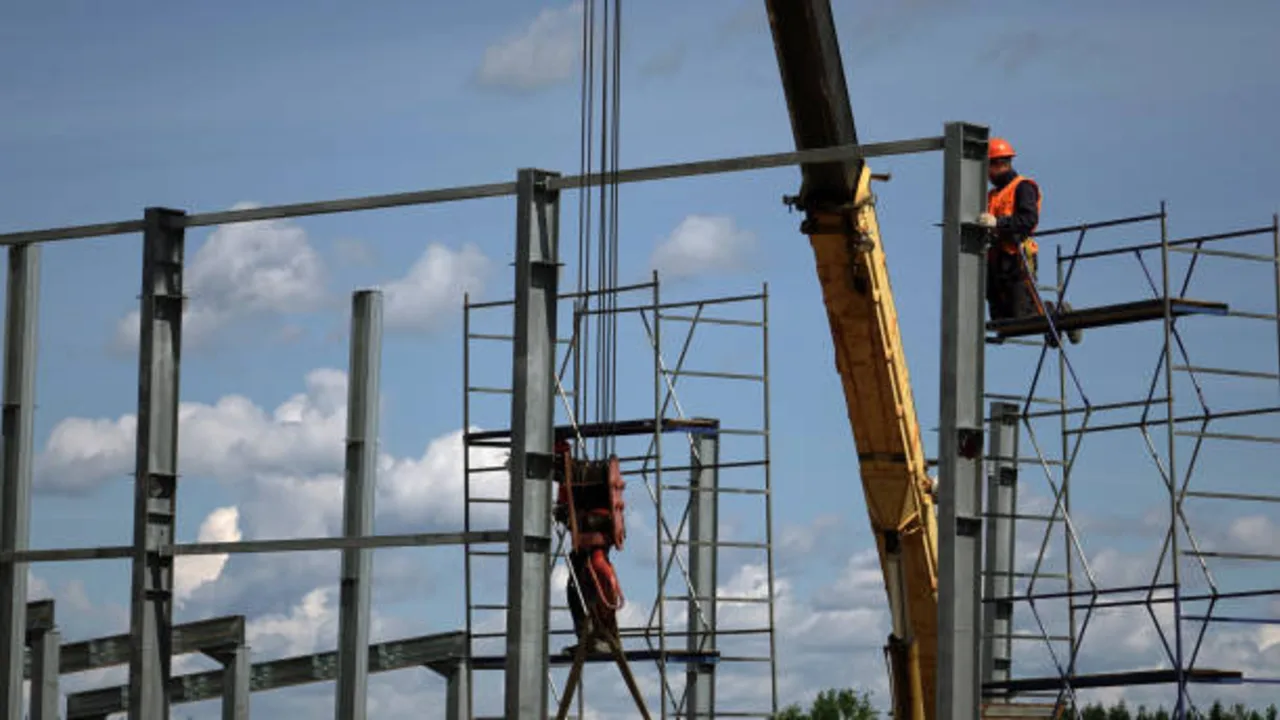
Modern modular construction depends heavily on safe and efficient lifting operations. In industrial steel projects, large prefabricated modules are commonly manufactured off-site and transported to
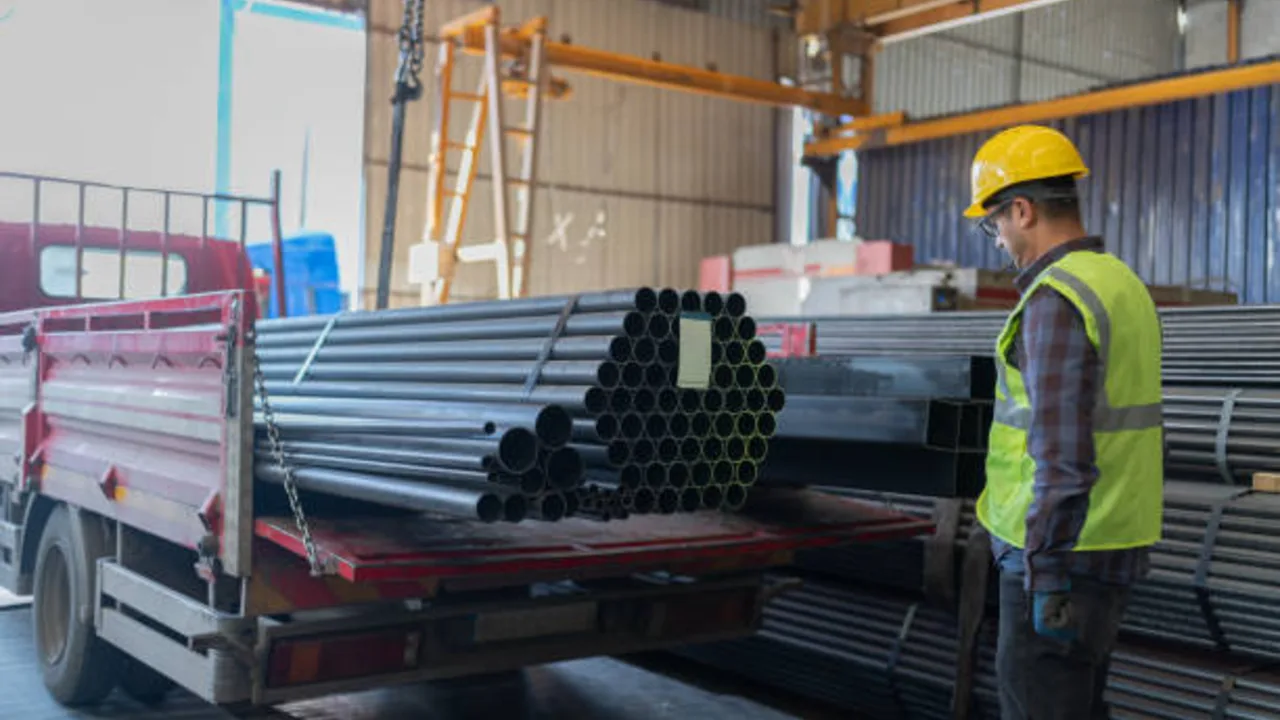
Modern prefab steel construction depends not only on engineering quality and fabrication precision, but also on logistics efficiency. As global projects become increasingly dependent on
Modern industrial construction increasingly depends on efficient prefabrication systems. Steel structures are now commonly manufactured off-site and transported over long distances before installation. However, the
Modern modular construction depends heavily on precision, predictability, and efficient assembly. As industrialized building systems continue expanding across warehouses, factories, infrastructure projects, and commercial developments,
In modern industrial and commercial construction, prefabrication has transformed how steel structures are engineered, manufactured, transported, and assembled. However, achieving true efficiency in modular construction
In modern industrial construction, efficiency is no longer driven solely by fabrication speed or installation capacity. Competitive project delivery now depends on how intelligently structures
In prefabricated steel construction, precision is one of the most critical factors determining whether a project progresses smoothly or encounters costly installation problems. While individual
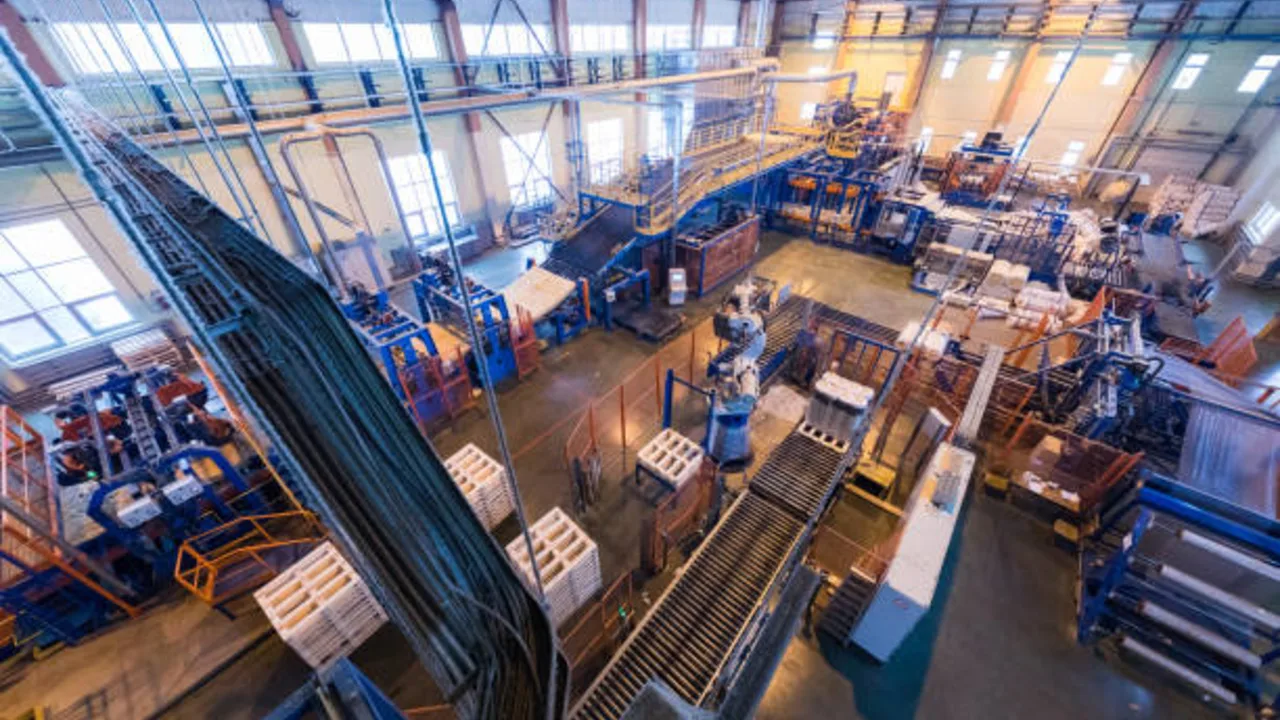
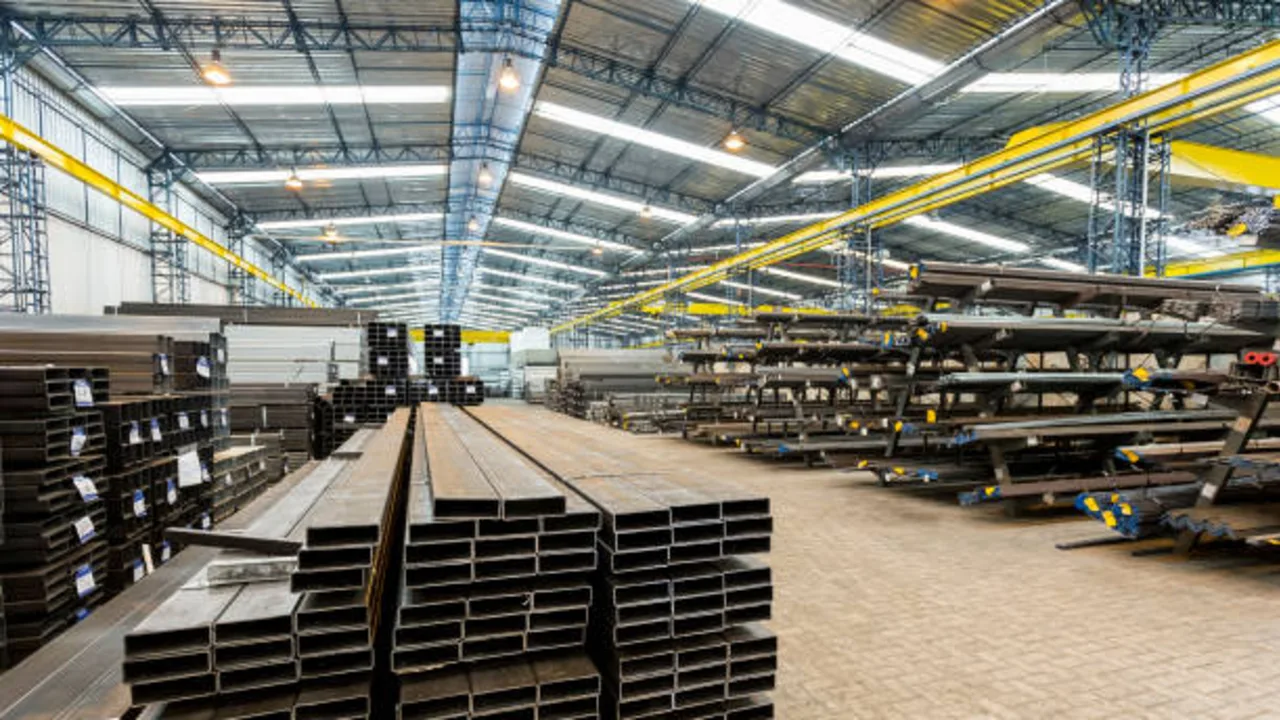
In steel manufacturing, efficiency is not only defined by machinery or workforce capability—it is heavily influenced by how space is organized. The physical layout of
In global construction and industrial projects, supplier selection goes far beyond price and technical capability. One factor that consistently determines project success is steel manufacturer
In global construction and industrial projects, selecting the right manufacturer is often treated as a straightforward process—compare prices, review capacity, check certifications, and move forward.
In modern construction projects, especially those involving international procurement, defining responsibility is just as critical as delivering quality structures. One of the most important legal
In global construction and industrial projects, steel manufacturers are no longer operating within a single language environment. Export-driven fabrication requires seamless communication across engineering teams,